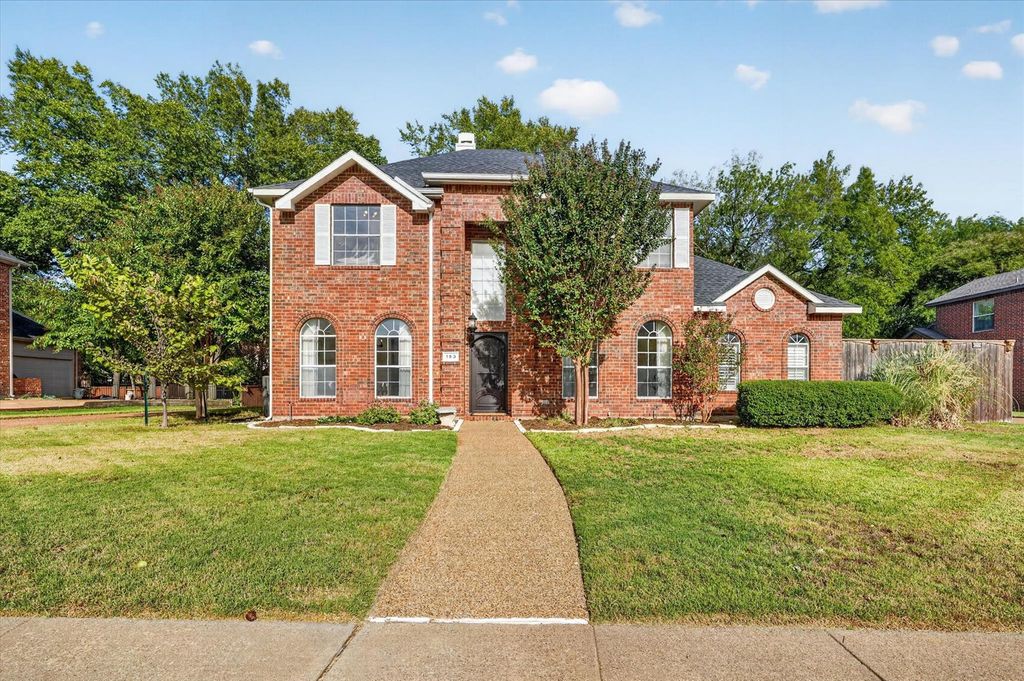
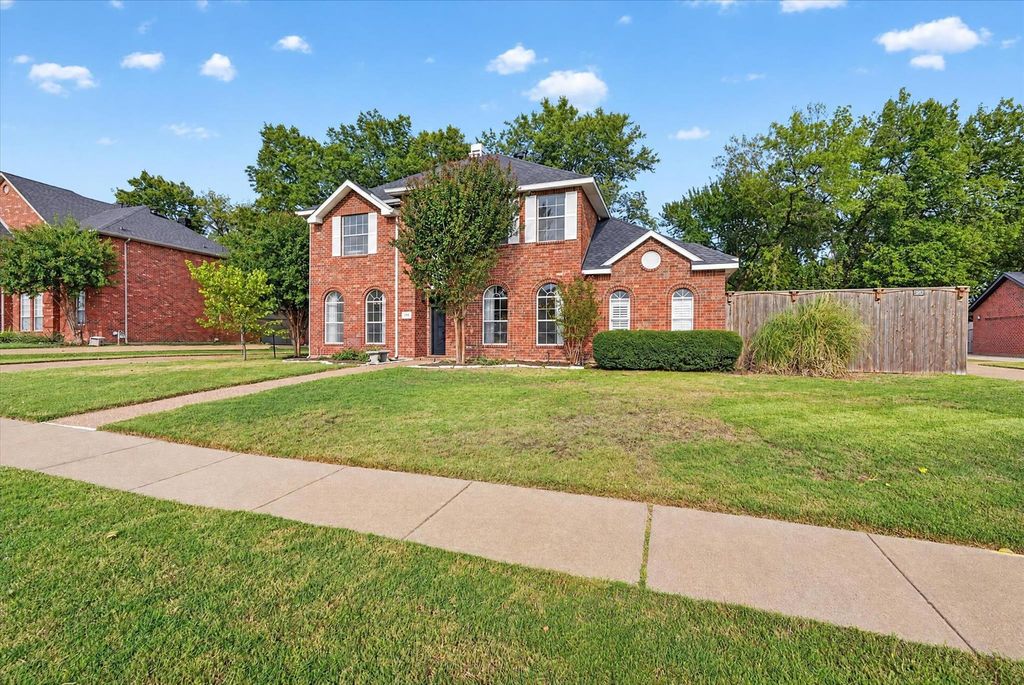
[[800]]153 Wellington Ln is listed for sale at 640,000. The Residential - Single Family property has 4 bedrooms, 2 Full Bathrooms, 1 Half Bathroom, 2875 square feet, and was built in 2000. The lot size is 12980.9 Square feet.[[500]]Welcome to 153 Wellington Lane, a beautifully appointed two-story residence in Heath where timeless character meets thoughtful updates. A custom-built, hand-forged iron entry door creates a striking first impression, opening to a grand two-story foyer illuminated by matching crystal chandeliers. Offering 4 bedrooms, 2.5 bathrooms, and 2,875 square feet, this home blends comfort and classic appeal. Just beyond the entry, a flexible front room with built-in cabinetry and desk space is ideal for a home office, library, or sitting area.The kitchen brings people together with granite countertops, abundant cabinetry, a spacious island, pantry, and charming breakfast nook framed by a bay window. A formal dining room sets the stage for gatherings, while the living room offers a welcoming atmosphere centered around a cozy fireplace. Upstairs, a spacious secondary living area with vaulted ceilings provides the perfect setting for movie nights, game days, or relaxed evenings.The primary suite offers a tranquil retreat with vaulted ceilings, hardwood flooring, and a bay window that fills the room with natural light. The ensuite bath features a soaking tub, separate shower, and ample closet space. Three additional bedrooms and a fully remodeled bathroom complete the upstairs living areas.Notable improvements include a new roof and garage door with opener in 2024, replacement kitchen windows in 2023, HVAC updates in 2019 and 2021, and refreshed bathrooms. Outdoors, the covered patio overlooks a landscap
Welcome to 153 Wellington Lane, a beautifully appointed two-story residence in Heath where timeless character meets thoughtful updates. A custom-built, hand-forged iron entry door creates a striking first impression, opening to a grand two-story foyer illuminated by matching crystal chandeliers. Offering 4 bedrooms, 2.5 bathrooms, and 2,875 square feet, this home blends comfort and classic appeal. Just beyond the entry, a flexible front room with built-in cabinetry and desk space is ideal for a home office, library, or sitting area.
The kitchen brings people together with granite countertops, abundant cabinetry, a spacious island, pantry, and charming breakfast nook framed by a bay window. A formal dining room sets the stage for gatherings, while the living room offers a welcoming atmosphere centered around a cozy fireplace. Upstairs, a spacious secondary living area with vaulted ceilings provides the perfect setting for movie nights, game days, or relaxed evenings.
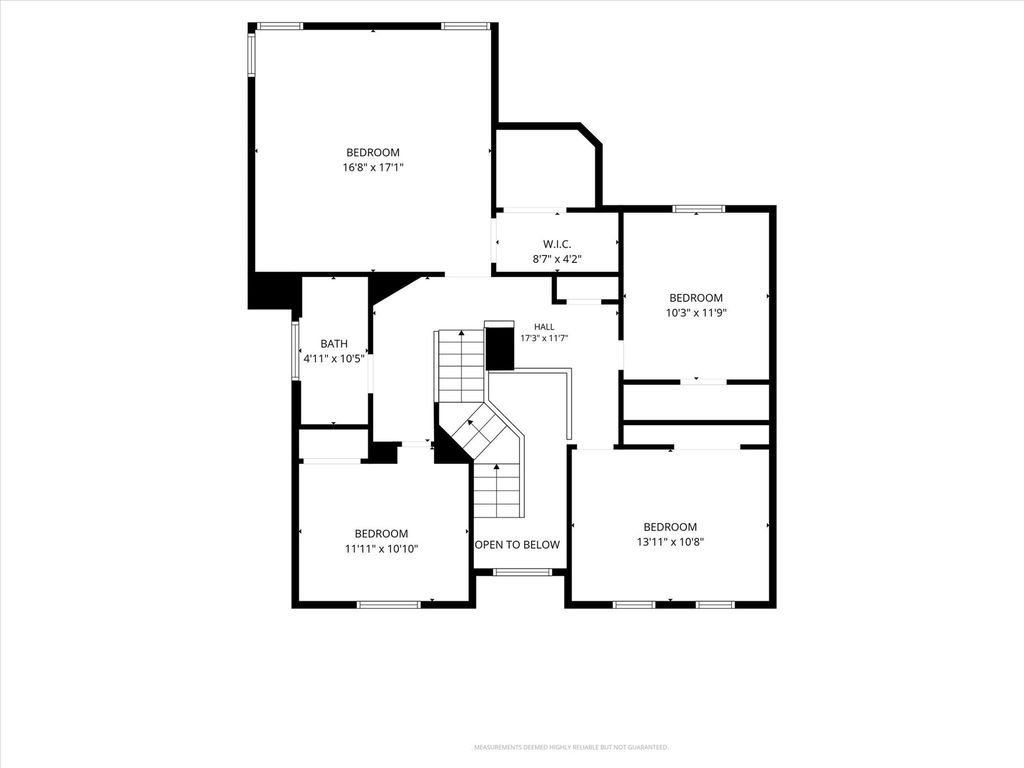
The primary suite offers a tranquil retreat with vaulted ceilings, hardwood flooring, and a bay window that fills the room with natural light. The ensuite bath features a soaking tub, separate shower, and ample closet space. Three additional bedrooms and a fully remodeled bathroom complete the upstairs living areas.
Notable improvements include a new roof and garage door with opener in 2024, replacement kitchen windows in 2023, HVAC updates in 2019 and 2021, and refreshed bathrooms. Outdoors, the covered patio overlooks a landscaped backyard shaded by mature trees, while three storage sheds offer added utility. A two-car side-entry garage with 220-volt electrical service adds convenience. Located approximately five minutes from Buffalo Creek Golf Club, this inviting Heath residence combines distinctive architectural details, thoughtful updates, and versatile spaces ready to welcome its next chapter.
Dishwasher, Disposal, Electric Cooktop, Electric Oven, Microwave
Security System
Smoke Detector(s)
Interior
Cable TV Available, Decorative Lighting, Eat-in Kitchen, Granite Counters, High Speed Internet Available, Kitchen Island, Open Floorplan, Pantry, Vaulted Ceiling(s), Walk-In Closet(s)
Exterior
Roof
Composition
Foundation
Slab
Private Pool
No
Exterior Type
Brick
Lot Description
Adjacent to Greenbelt, Few Trees, Interior Lot, Landscaped, Sprinkler System
Garage Size
24 X 24
Parking
Driveway, Garage, Garage Door Opener, Garage Faces Side, Garage Single Door
Parking Space
Garage 2 / Carport 0 / Total Covered 2
Fencing
Wood,Wrought Iron
Porch
Covered,Patio
Utility
Cable Available,City Sewer,City Water,Concrete,Curbs,Electricity Available,Electricity Connected,Individual Gas Meter,Individual Water Meter,Phone Available,Sewer Available,Sidewalk
Disclaimer: Lot configuration and dimensions are estimates, not based on personal knowledge and come from a third party (Digital Map Products); therefore, you should not rely on the estimates and perform independent confirmation as to their accuracy
View neighborhood information
Ready to Sell your Home?
Request a complimentary home selling analysis featuring recently sold properties, market trends, home valuations and a personalized market update.
School information is computer generated and may not be accurate or current. Buyer must independently verify and confirm enrollment. Please contact the school district to determine the schools to which this property is zoned.







 Just listed
 Currency converter





 Share


 Erase note
 You currently have no custom folders