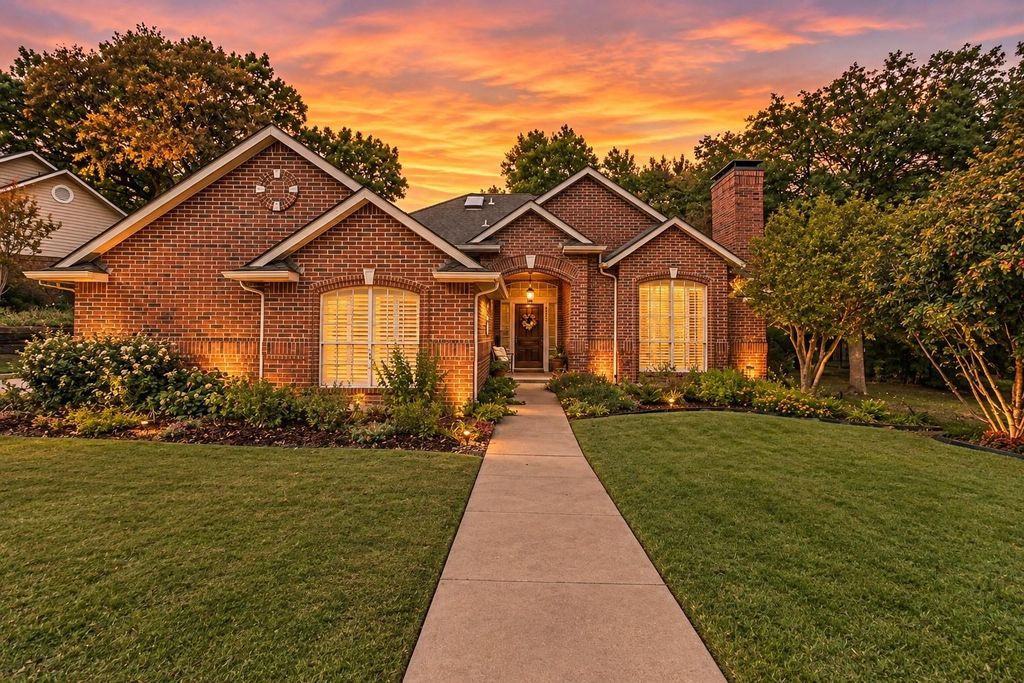
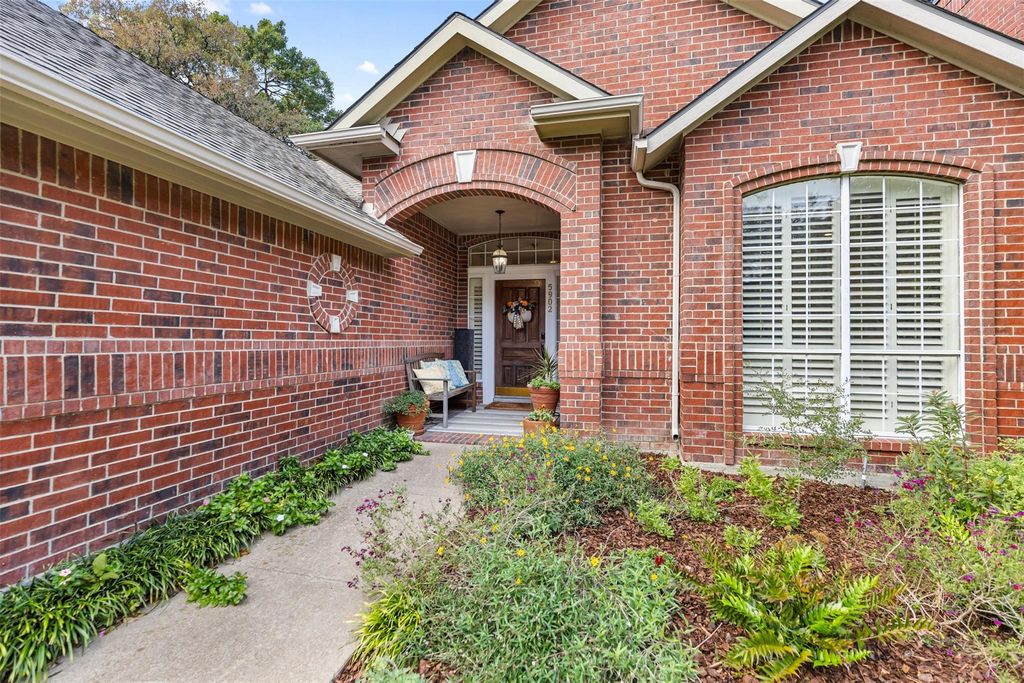
[[800]]5902 Yacht Club Dr is listed for sale at 479,000. The Residential - Single Family property has 3 bedrooms, 3 Full Bathrooms, 2579 square feet, and was built in 1988. The lot size is 8712 Square feet.[[500]]Talk about a floor plan that should be duplicated THIS IS IT! In sought after Chandlers Landing!! Thoughtfully designed with spaces that just make sense, this home delivers the perfect blend of timeless style, designer updates, and everyday functionality. Featuring 3 bedrooms, 3 full bathrooms, 3 living areas, a beautifully remodeled kitchen, and an updated primary suite, theres so much to love! Natural light fills the home, highlighting the classic finishes and inviting spaces throughout. And heres a bonus you dont find every day the lot next door is a large neighborhood green space, giving you extra room for yard games, outdoor fun, and room to roam without having to mow another inch! The beautifully remodeled primary bath brings a timeless, spa-inspired feel with natural textures, a walk-in shower, separate soaking tub, double vanity, and walk-in closet. The sunroom is another favorite, offering endless possibilities as a kids retreat, art studio, home office, or plant lovers paradise, thanks to all that wonderful natural light. No retaining wall on this property. Large, long driveway about 110 feet with extra parking spot. New Roof and gutters November 2026.And theres MORE! An additional 325-square-foot heated and cooled bonus space with private access from the garage opens up even more possibilities. Home gym, workshop, creative studio, hobby space, or whatever you can dream up. The flexibility is yours!
Talk about a floor plan that should be duplicated… THIS IS IT! In sought after Chandler’s Landing!! Thoughtfully designed with spaces that just make sense, this home delivers the perfect blend of timeless style, designer updates, and everyday functionality. Featuring 3 bedrooms, 3 full bathrooms, 3 living areas, a beautifully remodeled kitchen, and an updated primary suite, there's so much to love! Natural light fills the home, highlighting the classic finishes and inviting spaces throughout. And here's a bonus you don't find every day… the lot next door is a large neighborhood green space, giving you extra room for yard games, outdoor fun, and room to roam without having to mow another inch! The beautifully remodeled primary bath brings a timeless, spa-inspired feel with natural textures, a walk-in shower, separate soaking tub, double vanity, and walk-in closet. The sunroom is another favorite, offering endless possibilities as a kids' retreat, art studio, home office, or plant lover's paradise, thanks to all that wonderful natural light. No retaining wall on this property. Large, long driveway about 110 feet with extra parking spot. New Roof and gutters November 2026.
And there's MORE! An additional 325-square-foot heated and cooled bonus space with private access from the garage opens up even more possibilities. Home gym, workshop, creative studio, hobby space, or whatever you can dream up. The flexibility is yours!
Dishwasher, Disposal, Electric Cooktop, Electric Oven, Microwave
Security System
Gated Community,Security Gate,Security Guard
Interior
Cable TV Available, Chandelier, Decorative Lighting, Eat-in Kitchen, High Speed Internet Available, Natural Woodwork, Open Floorplan, Walk-In Closet(s)
Exterior
Roof
Composition
Foundation
Slab
Private Pool
No
Exterior Type
Brick
Lot Description
Adjacent to Greenbelt, Few Trees, Interior Lot, Landscaped, Sprinkler System, Subdivision
Garage Size
24 X 23
Parking
Additional Parking, Concrete, Garage Door Opener, Garage Faces Side, Garage Single Door, Kitchen Level, On Site, Oversized, Parking Pad
Parking Space
Garage 2 / Carport 0 / Total Covered 2
Fencing
Metal,Wood
Easements
Utilities
Utility
All Weather Road,Cable Available,City Sewer,City Water,Concrete,Curbs,Individual Gas Meter,Individual Water Meter,Underground Utilities
Area Pool
Yes
Extra details you may need to know
Dwelling Type
Single Detached
Community Features
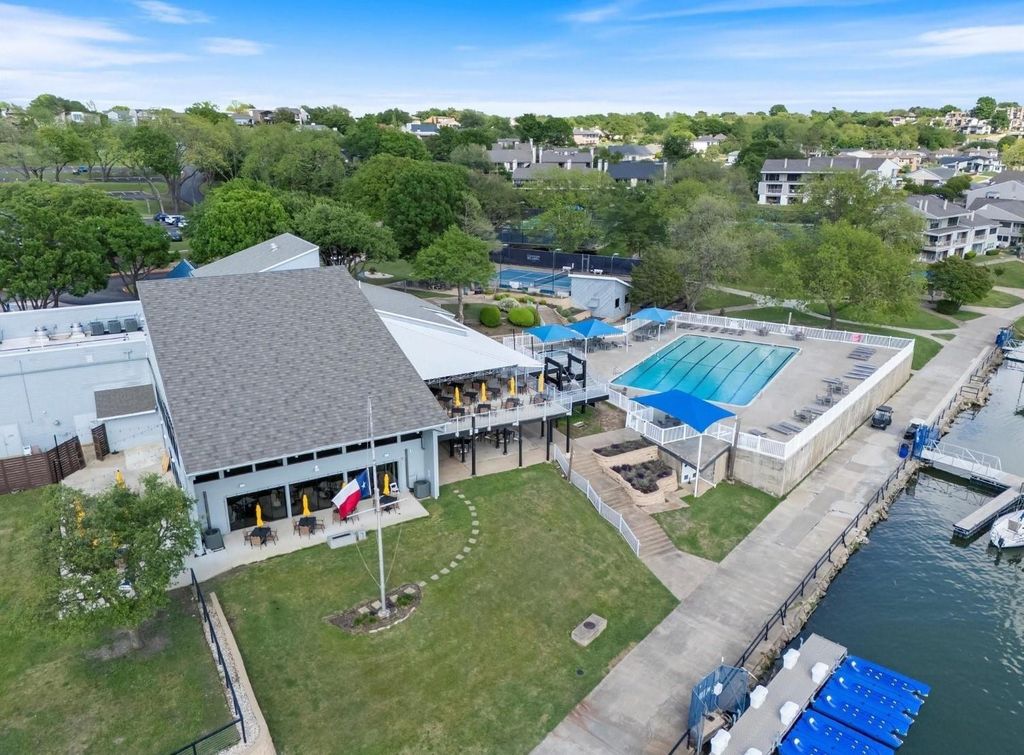
Club House,Community Dock,Community Pool,Community Sprinkler,Greenbelt,Guarded Entrance,Jogging Path/Bike Path,Lake,Marina,Park,Playground,Tennis Court(s)
Financial information
Maintenance Fee
$241/Monthly
Maint Fee Includes
Full Use of Facilities,Maintenance Grounds,Maintenance Structure,Management Fees
Disclaimer: Lot configuration and dimensions are estimates, not based on personal knowledge and come from a third party (Digital Map Products); therefore, you should not rely on the estimates and perform independent confirmation as to their accuracy
View neighborhood information
Ready to Sell your Home?
Request a complimentary home selling analysis featuring recently sold properties, market trends, home valuations and a personalized market update.
School information is computer generated and may not be accurate or current. Buyer must independently verify and confirm enrollment. Please contact the school district to determine the schools to which this property is zoned.








 Just listed
 Currency converter
 Add to Calendar





 Share


 Erase note
 You currently have no custom folders