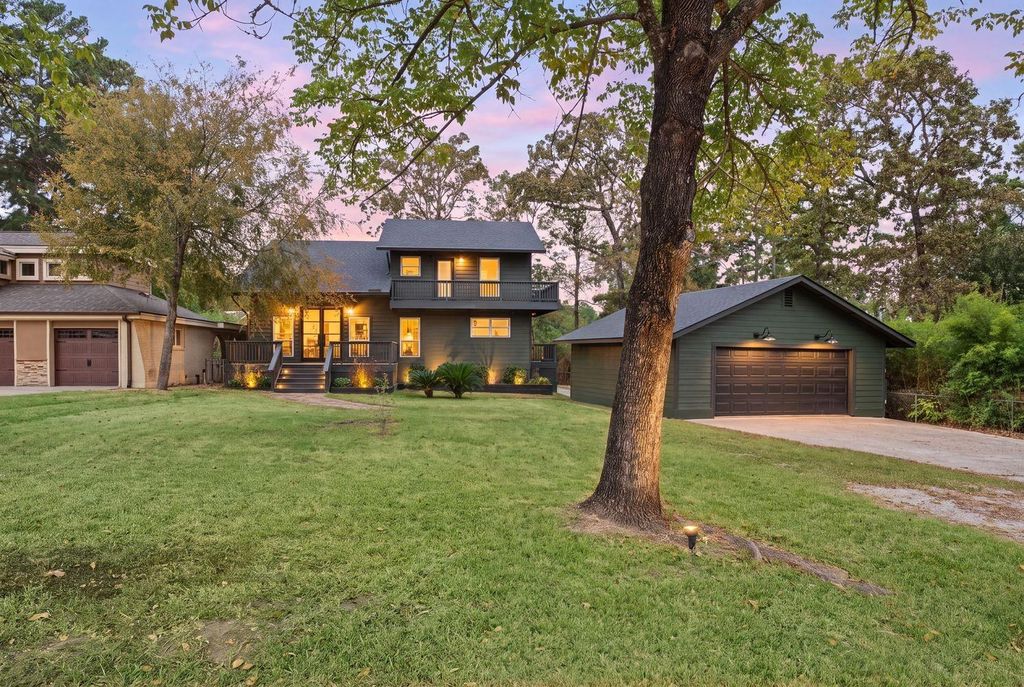
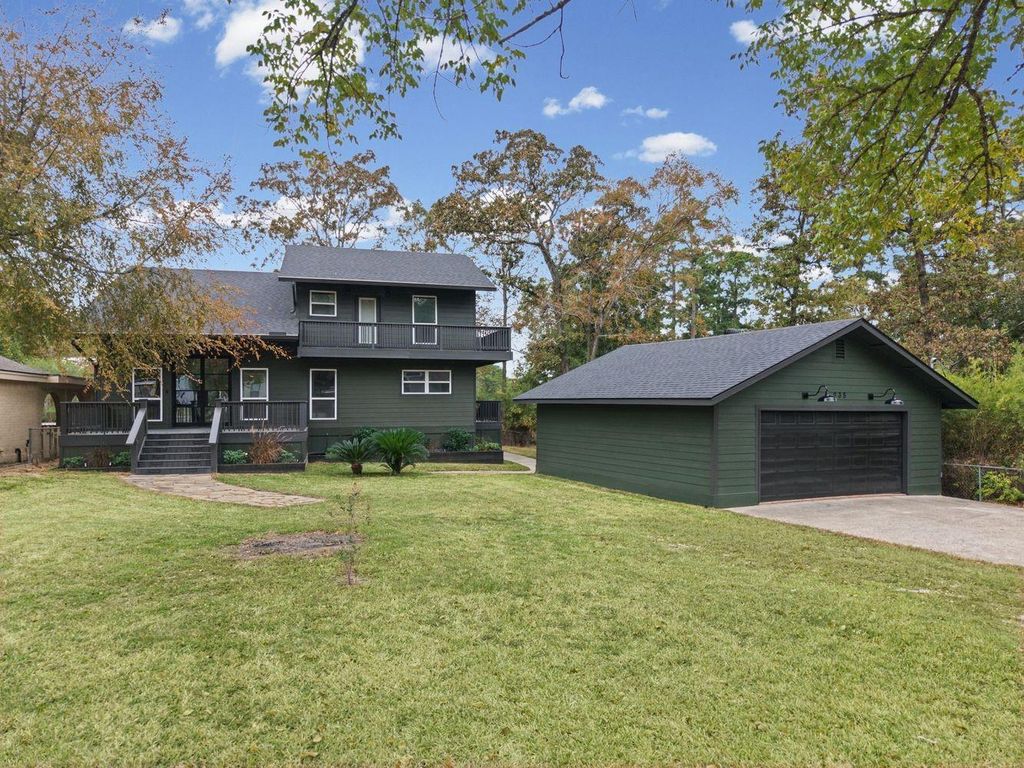
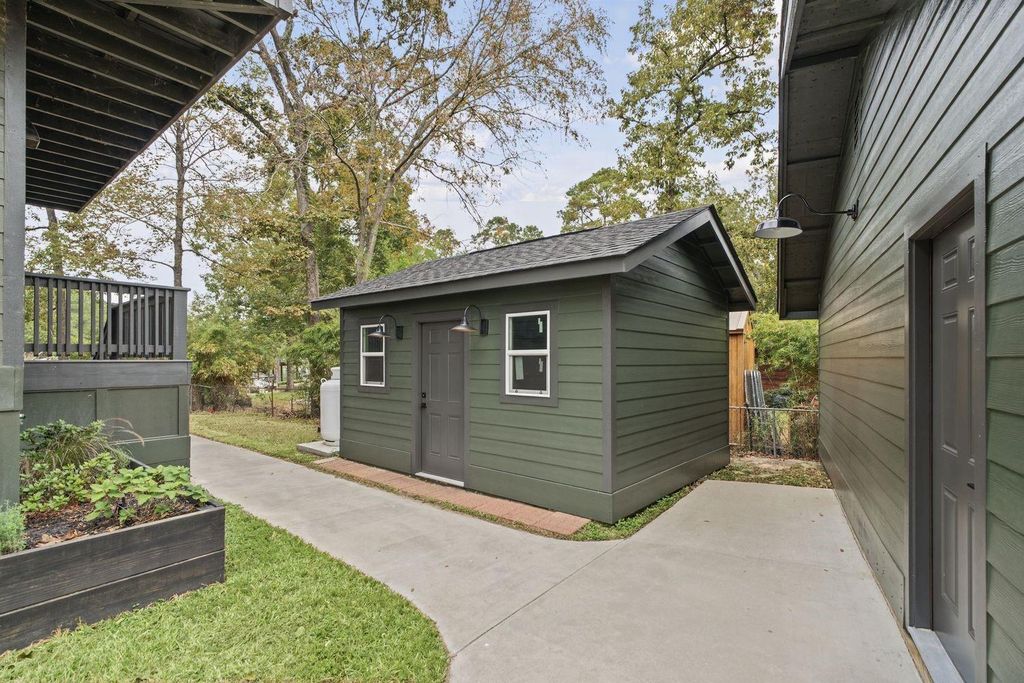
[[800]]235 White Forest Ln is listed for sale at 949,000. The Single-Family property has 4 bedrooms, 4 Full Bathrooms, 2 Half Bathrooms, 2361 square feet, and was built in 1985. The lot size is 12327 Square feet.[[500]]Start the day with coffee on the deck and end it with dinner overlooking Lake Livingston. Renovated to the studs and expanded for the owners own use, this waterfront home has been unoccupied since its October 2026 completion. Four bedrooms, including two primary suites on separate levels, give guests room to settle in. The top-floor suite includes a dedicated study, a fitted walk-in closet, a soaking tub, a separate shower, and a double vanity. Gather around the quartzite waterfall island, cook on the 48-inch ZLINE range with double ovens, or serve drinks from the wet bar. Open living and dining spaces center on a new fireplace. Four new Trex decks, a covered lakeside patio, and an outdoor kitchen with a 48-inch grill. An outdoor shower and bathroom simplify lake days, along with a new bulkhead, roof, windows, electrical, PEX plumbing, and two HVAC systems. See the attached feature sheet. Be the first to call it home since its major transformation! Showings begin 11/21/26.
Start the day with coffee on the deck and end it with dinner overlooking Lake Livingston. Renovated to the studs and expanded for the owners' own use, this waterfront home has been unoccupied since its October 2026 completion. Four bedrooms, including two primary suites on separate levels, give guests room to settle in. The top-floor suite includes a dedicated study, a fitted walk-in closet, a soaking tub, a separate shower, and a double vanity. Gather around the quartzite waterfall island, cook on the 48-inch ZLINE range with double ovens, or serve drinks from the wet bar. Open living and dining spaces center on a new fireplace. Four new Trex decks, a covered lakeside patio, and an outdoor kitchen with a 48-inch grill. An outdoor shower and bathroom simplify lake days, along with a new bulkhead, roof, windows, electrical, PEX plumbing, and two HVAC systems. See the attached feature sheet. Be the first to call it home since its major transformation! Showings begin 11/21/26.
Disclaimer: Lot configuration and dimensions are estimates, not based on personal knowledge and come from a third party (Digital Map Products); therefore, you should not rely on the estimates and perform independent confirmation as to their accuracy
View neighborhood information
Ready to Sell your Home?
Request a complimentary home selling analysis featuring recently sold properties, market trends, home valuations and a personalized market update.
School information is computer generated and may not be accurate or current. Buyer must independently verify and confirm enrollment. Please contact the school district to determine the schools to which this property is zoned.








 Just listed
 Currency converter
 Add to Calendar








 Share


 Erase note
 You currently have no custom folders