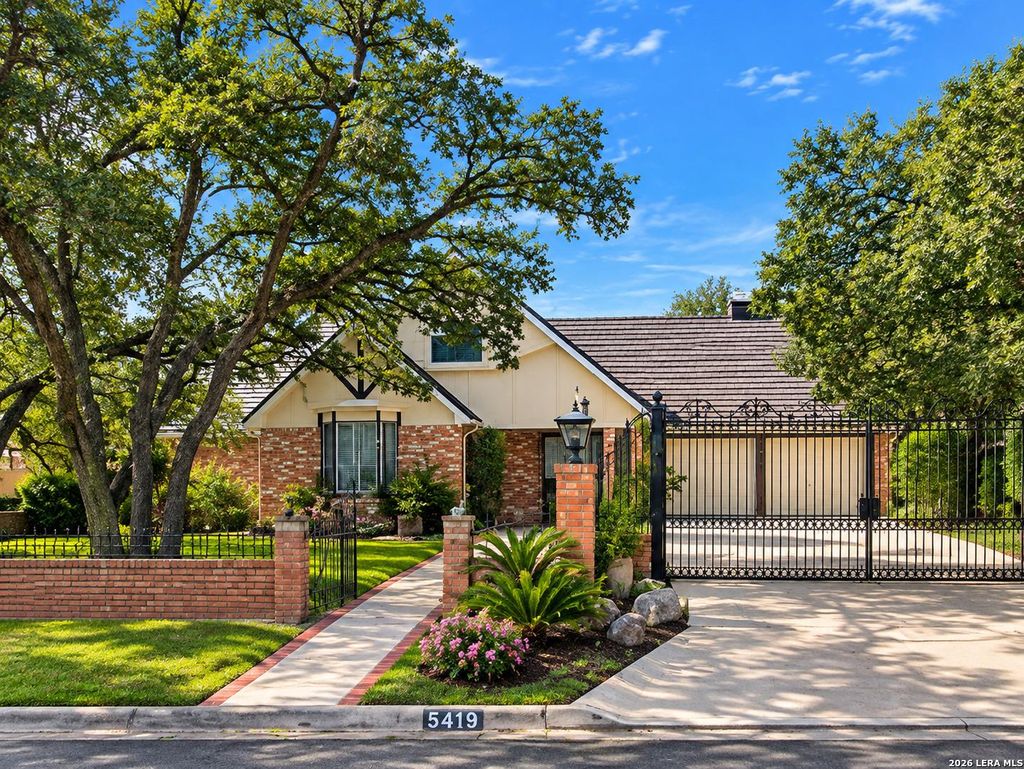
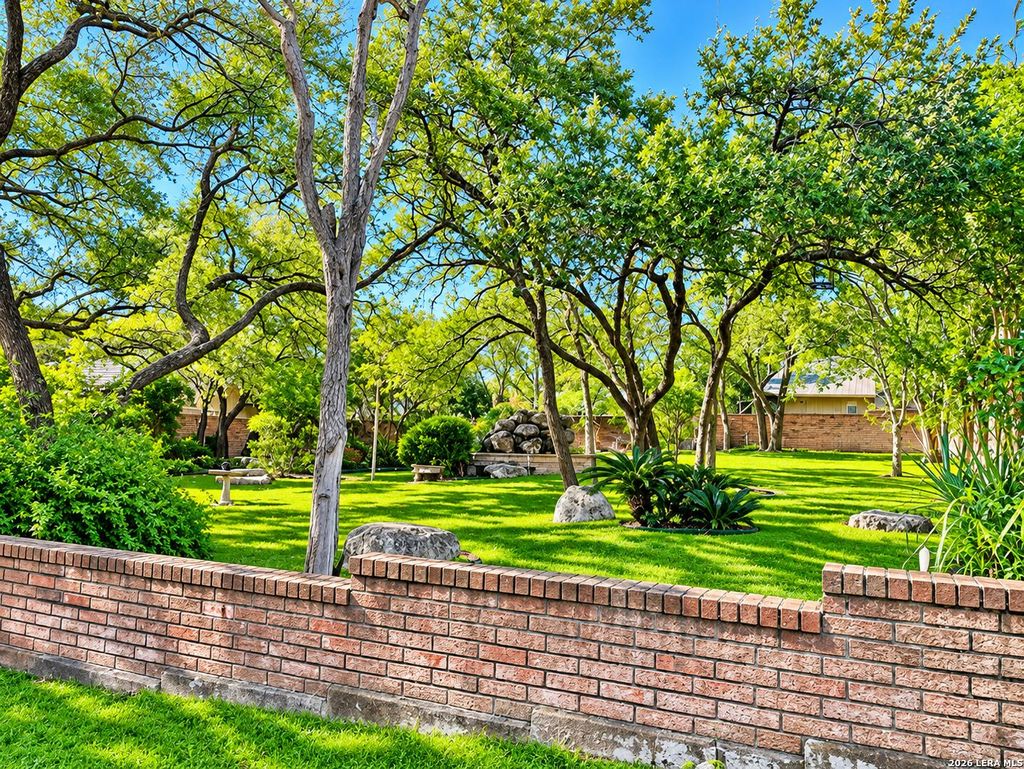
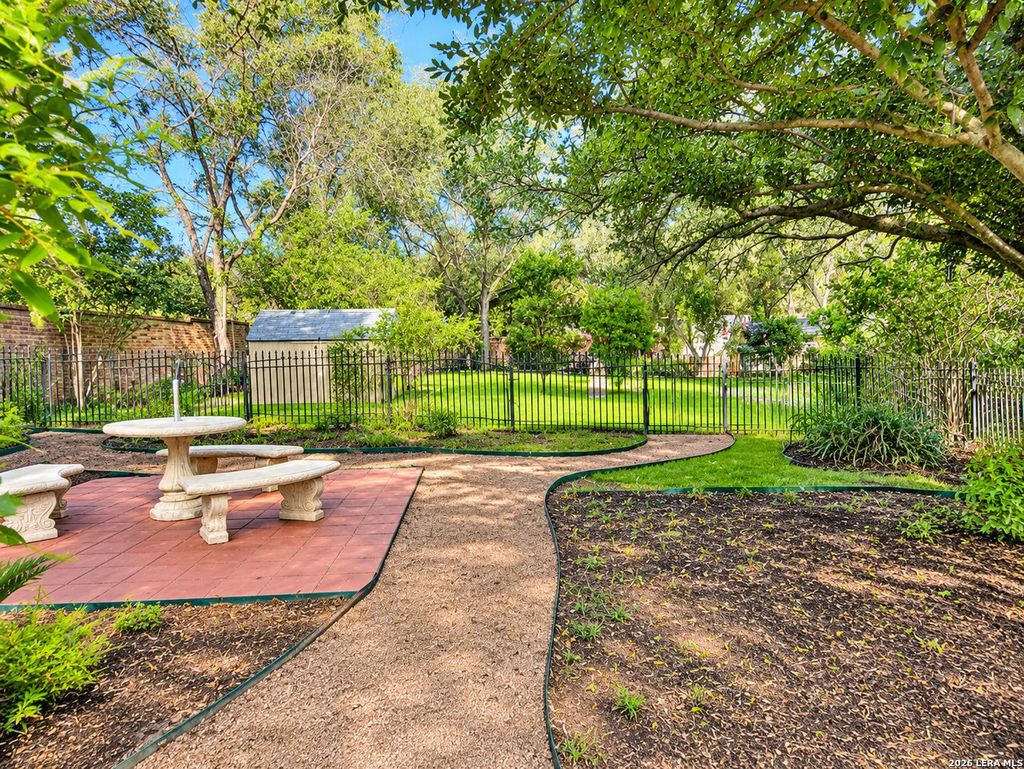
[[800]]5419 PAWTUCKET DR is listed for sale at 565,000. The Single-Family property has 4 bedrooms, 3 Full Bathrooms, 2488 square feet, and was built in 1970.[[500]]Almost Paradise... Right Here in San Antonio! Discover a property that feels like a private retreat while keeping you conveniently connected to the city. Situated on two lots, this beautifully maintained and tastefully updated home is surrounded by majestic oak trees, lush greenery, and inviting outdoor spaces. Offering 4 bedrooms, 3 baths, two living areas and formal dining, there is plenty of room to entertain, relax, and enjoy everyday indoor/outdoor living. The propertys distinctive features set it apart: - Imported cast-iron entry gates - Imported decorative fountains - Brick wall surrounding the property - Aluminum shake roof with warranty - Greenhouse for gardening enthusiasts - Nearly new, approx. 17,000 walk-in tub - Brinks Security system - Central vacuum system - Beautiful, mature oak trees and lush landscaping - Two lots offering added space and privacy Everywhere you look, there are details reflecting pride of ow
Almost Paradise... Right Here in San Antonio! Discover a property that feels like a private retreat while keeping you conveniently connected to the city. Situated on two lots, this beautifully maintained and tastefully updated home is surrounded by majestic oak trees, lush greenery, and inviting outdoor spaces. Offering 4 bedrooms, 3 baths, two living areas and formal dining, there is plenty of room to entertain, relax, and enjoy everyday indoor/outdoor living. The property's distinctive features set it apart: - Imported cast-iron entry gates - Imported decorative fountains - Brick wall surrounding the property - Aluminum shake roof with warranty - Greenhouse for gardening enthusiasts - Nearly new, approx. $17,000 walk-in tub - Brinks Security system - Central vacuum system - Beautiful, mature oak trees and lush landscaping - Two lots offering added space and privacy Everywhere you look, there are details reflecting pride of ow
Disclaimer: Lot configuration and dimensions are estimates, not based on personal knowledge and come from a third party (Digital Map Products); therefore, you should not rely on the estimates and perform independent confirmation as to their accuracy
View neighborhood information
Ready to Sell your Home?
Request a complimentary home selling analysis featuring recently sold properties, market trends, home valuations and a personalized market update.
School information is computer generated and may not be accurate or current. Buyer must independently verify and confirm enrollment. Please contact the school district to determine the schools to which this property is zoned.

 Just listed







 Currency converter





 Share


 Erase note
 You currently have no custom folders