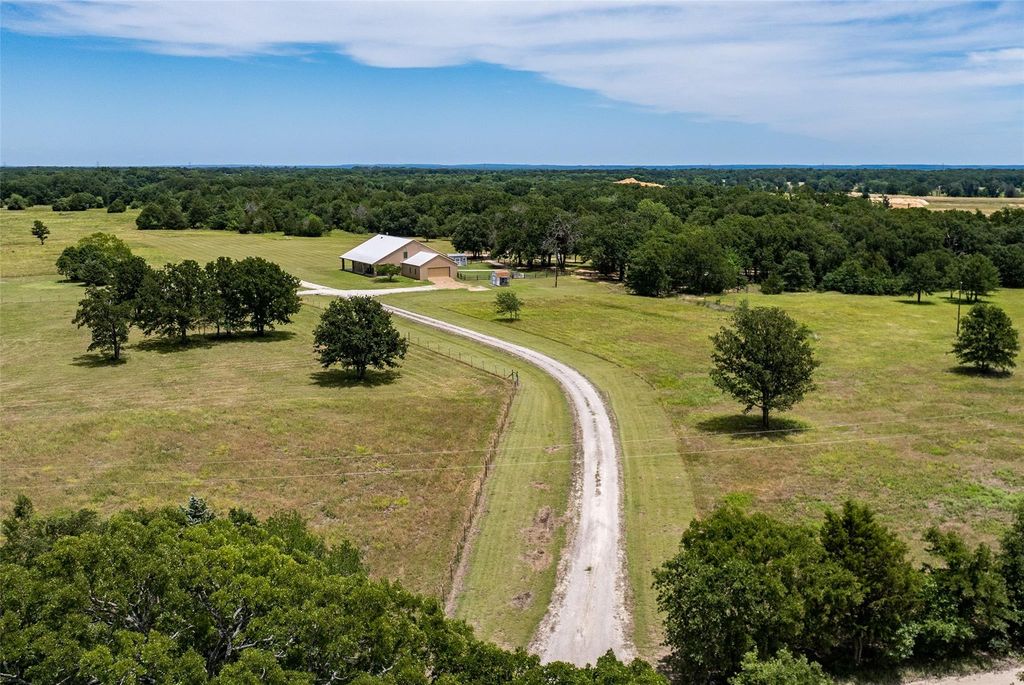
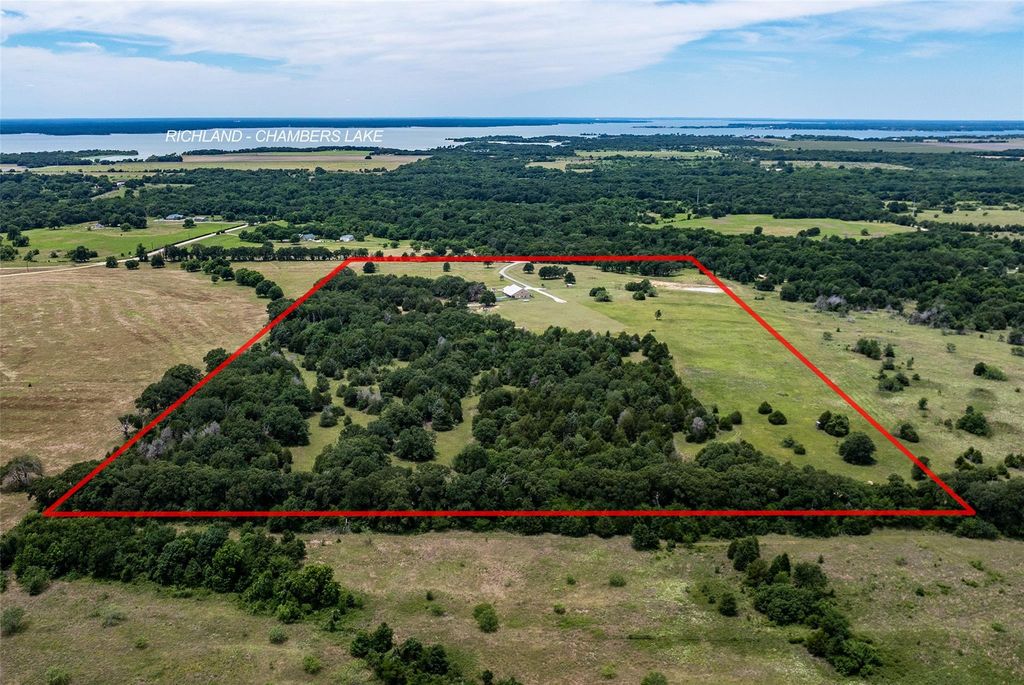
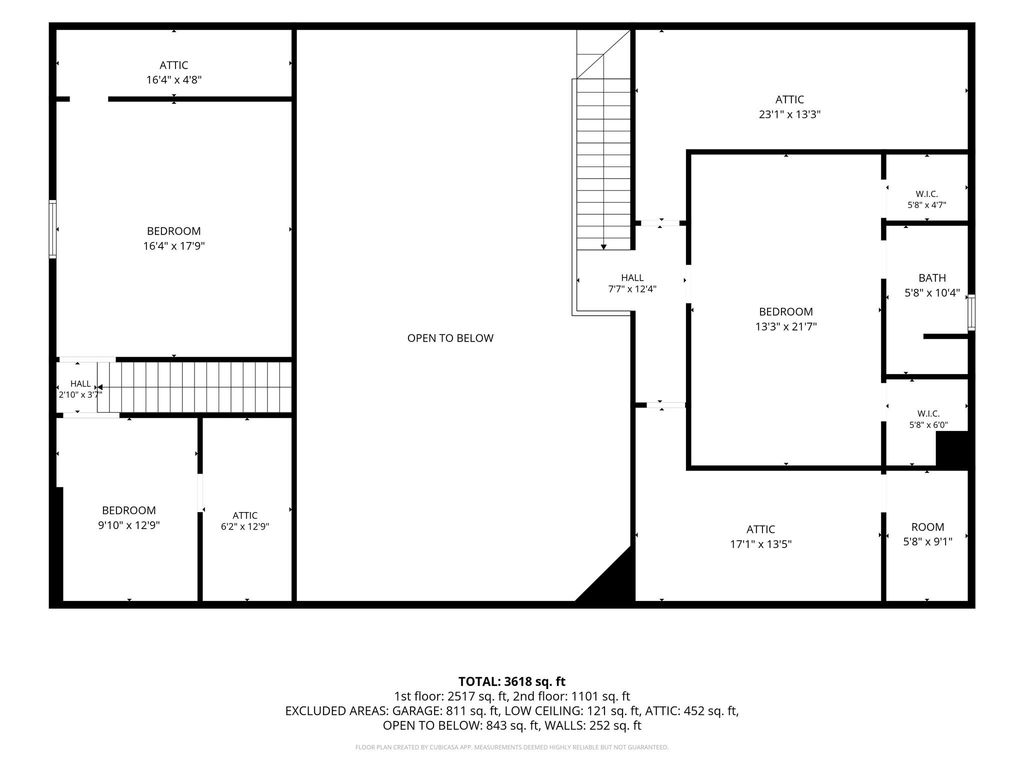
[[800]]10193 County Road 4240 is listed for sale at 1,395,000. The Country Homes/Acreage - Free Standi property has 4 bedrooms, 3 Full Bathrooms, 3800 square feet, and was built in 2017. The lot size is 2295180 Square feet.[[500]]A rare opportunity to own an extraordinary country estate. Spanning over 50+ picturesque acres, this one-of-a-kind property offers rolling pastures, mature woods, abundant wildlife, a private pond, a storybook garden. At the heart of the property sits a custom 4-bed, 3-bath home featuring soaring vaulted ceilings, an open-concept design, custom finishes, wraparound porches with breathtaking views in every direction. The spacious primary suite offers a spa-like bath, while an upstairs guest suite provides privacy for family visitors. Thoughtfully upgraded with a whole-house Generac generator, water filtration reverse osmosis systems, serviced well, updated septic, climate-controlled storage rooms, new flooring, extended driveway. Approximately 8 acres are fenced for livestock include a lean-to shelter fenced garden with raised planter boxes. A deer blind and feeder are already in place, making this exceptional countryside retreat ready to enjoy.
A rare opportunity to own an extraordinary country estate. Spanning over 50+ picturesque acres, this one-of-a-kind property offers rolling pastures, mature woods, abundant wildlife, a private pond, & a storybook garden. At the heart of the property sits a custom 4-bed, 3-bath home featuring soaring vaulted ceilings, an open-concept design, custom finishes, & wraparound porches with breathtaking views in every direction. The spacious primary suite offers a spa-like bath, while an upstairs guest suite provides privacy for family & visitors. Thoughtfully upgraded with a whole-house Generac generator, water filtration & reverse osmosis systems, serviced well, updated septic, climate-controlled storage rooms, new flooring, & extended driveway. Approximately 8 acres are fenced for livestock & include a lean-to shelter & fenced garden with raised planter boxes. A deer blind and feeder are already in place, making this exceptional countryside retreat ready to enjoy.
Disclaimer: Lot configuration and dimensions are estimates, not based on personal knowledge and come from a third party (Digital Map Products); therefore, you should not rely on the estimates and perform independent confirmation as to their accuracy
View neighborhood information
Ready to Sell your Home?
Request a complimentary home selling analysis featuring recently sold properties, market trends, home valuations and a personalized market update.
School information is computer generated and may not be accurate or current. Buyer must independently verify and confirm enrollment. Please contact the school district to determine the schools to which this property is zoned.







 Just listed
 Currency converter








 Share
Share


 Erase note
 You currently have no custom folders