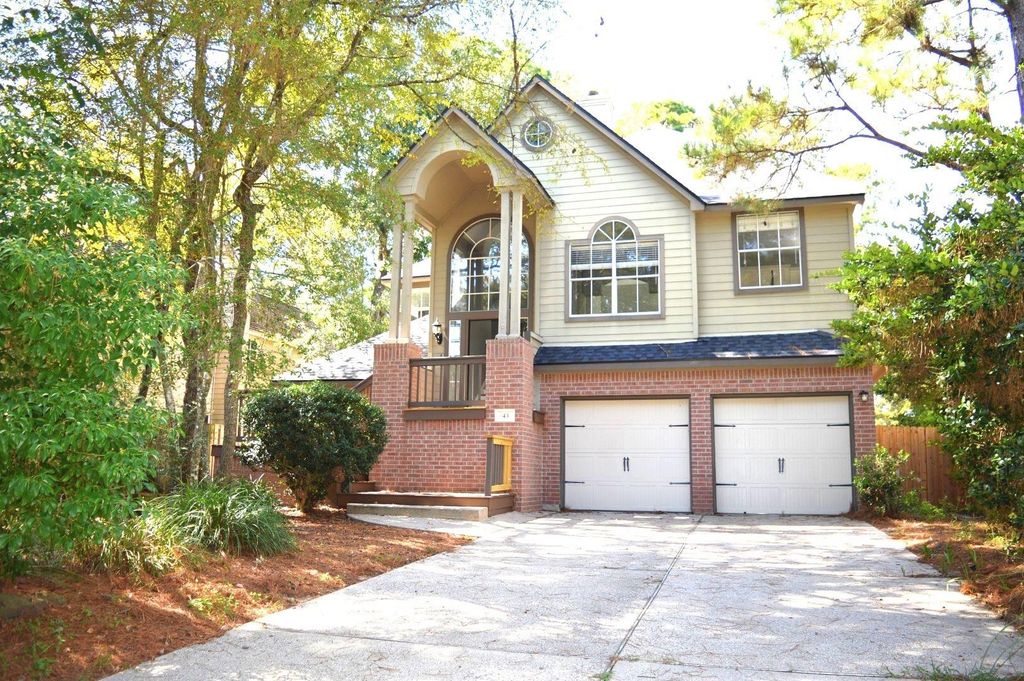
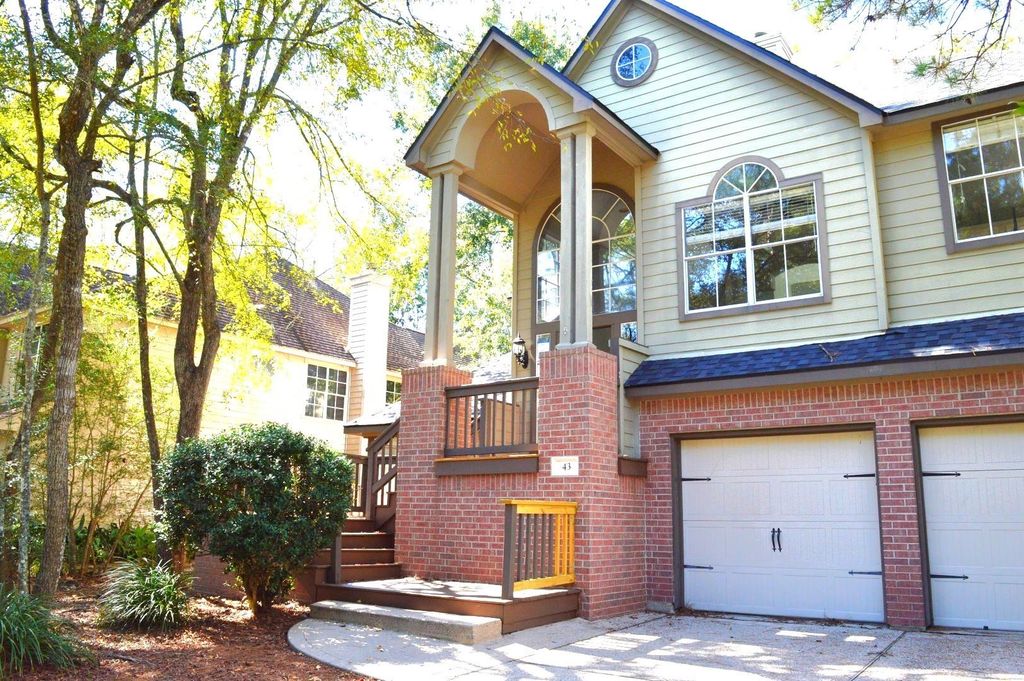
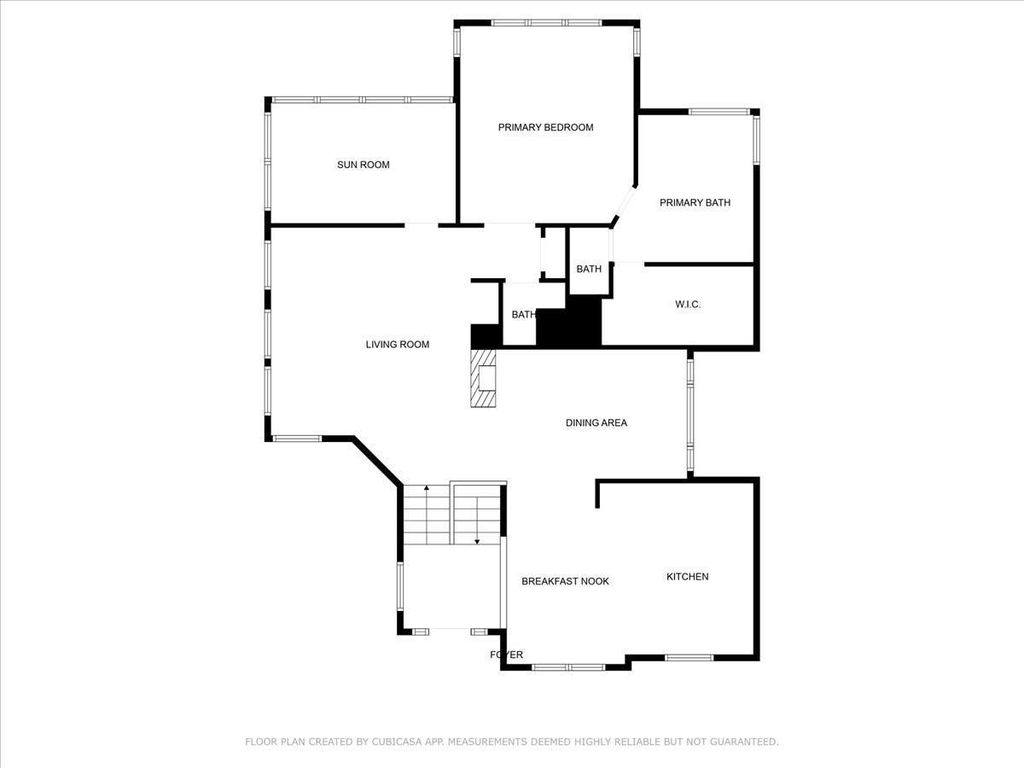
[[800]]43 Glade Bank Pl is listed for sale at 520,000. The Single-Family property has 4 bedrooms, 2 Full Bathrooms, 1 Half Bathroom, 2691 square feet, and was built in 1995. The lot size is 6974 Square feet.[[500]]Discover this unique 4-bedroom, 2.5-bath bi-level home in the established Alden Bridge community of The Woodlands! Enter this home mid-level. Upper level features a double-sided fireplace shared by the spacious living room with built-ins and the formal dining room, a study with abundant windows, bath, island kitchen with granite counters, lots of cabinets, and breakfast area. Large master bedroom and master bath has double sinks, jetted tub and separate shower. Lower level offers three secondary bedrooms, a full bathroom, game room, laundry room and a large storage room under the stairs. Large windows throughout provide an abundance of natural light. Enjoy the tree-shaded property with mature trees and a covered back patio and privacy fenced backyard. Conveniently located to schools, neighborhood parks, walking and biking trails, shopping, dining, and entertainment. Enjoy the many recreational amenities and miles of scenic pathways The Woodlands has to offer!
Discover this unique 4-bedroom, 2.5-bath bi-level home in the established Alden Bridge community of The Woodlands! Enter this home mid-level. Upper level features a double-sided fireplace shared by the spacious living room with built-ins and the formal dining room, a study with abundant windows, ½ bath, island kitchen with granite counters, lots of cabinets, and breakfast area. Large master bedroom and master bath has double sinks, jetted tub and separate shower. Lower level offers three secondary bedrooms, a full bathroom, game room, laundry room and a large storage room under the stairs. Large windows throughout provide an abundance of natural light. Enjoy the tree-shaded property with mature trees and a covered back patio and privacy fenced backyard. Conveniently located to schools, neighborhood parks, walking and biking trails, shopping, dining, and entertainment. Enjoy the many recreational amenities and miles of scenic pathways The Woodlands has to offer!
Disclaimer: Lot configuration and dimensions are estimates, not based on personal knowledge and come from a third party (Digital Map Products); therefore, you should not rely on the estimates and perform independent confirmation as to their accuracy
View neighborhood information
Ready to Sell your Home?
Request a complimentary home selling analysis featuring recently sold properties, market trends, home valuations and a personalized market update.
School information is computer generated and may not be accurate or current. Buyer must independently verify and confirm enrollment. Please contact the school district to determine the schools to which this property is zoned.







 Just listed
 Currency converter








 Share
Share


 Erase note
 You currently have no custom folders