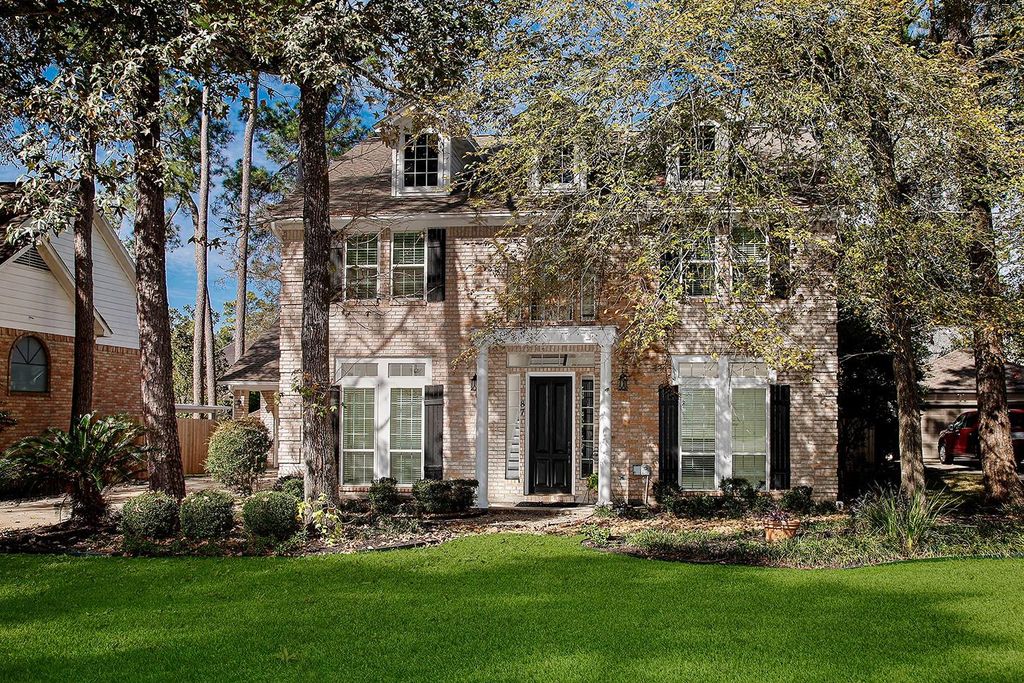
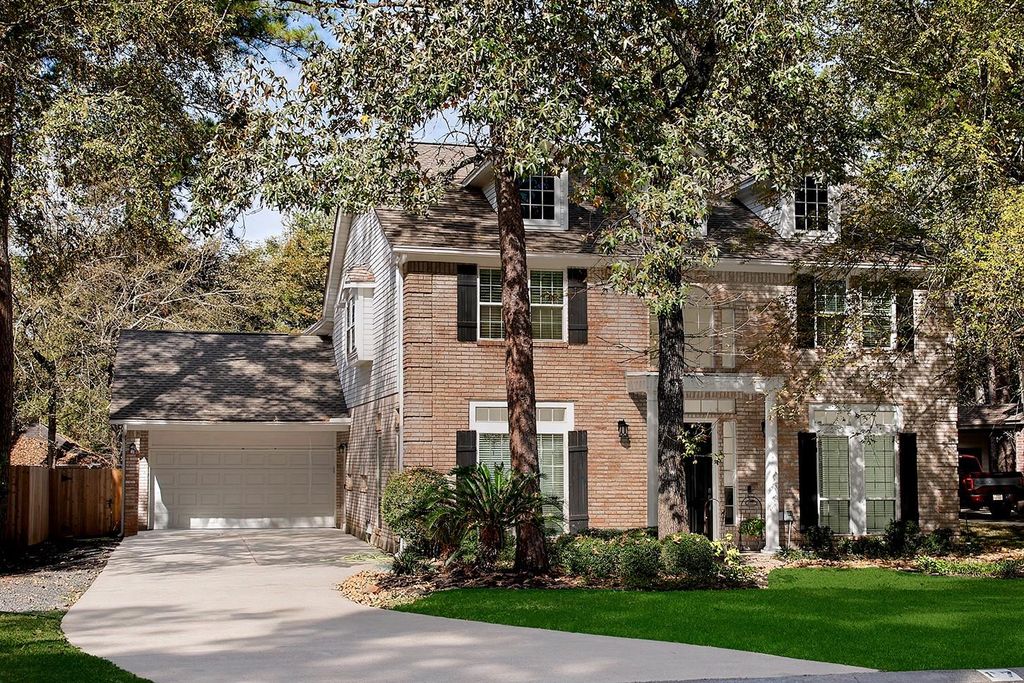
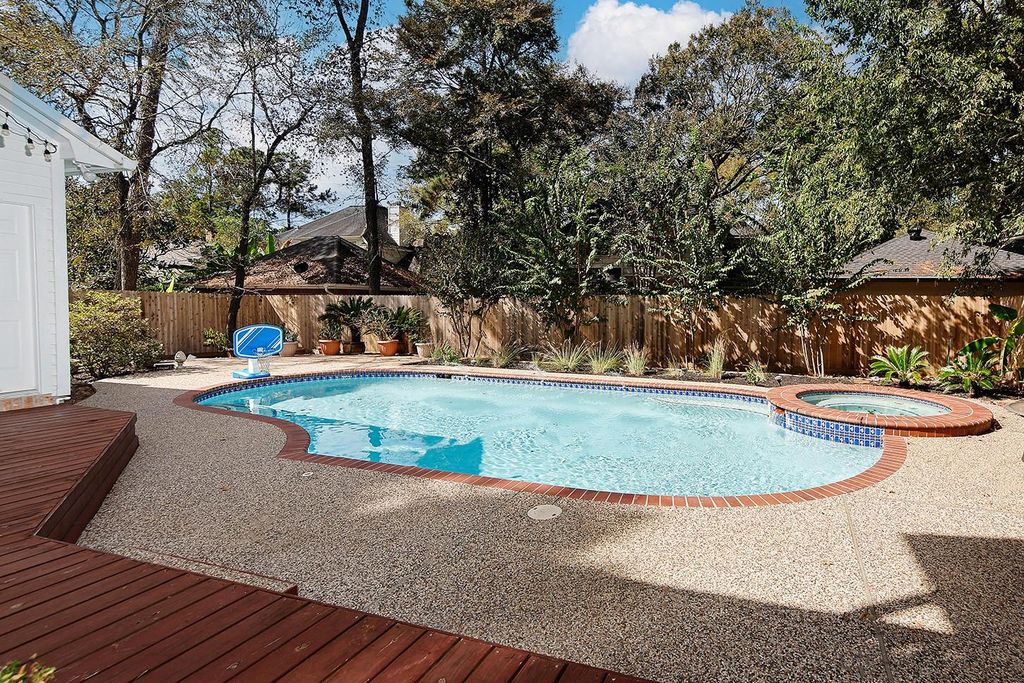
[[800]]87 Rush Haven Dr is listed for sale at 660,000. The Single-Family property has 4 bedrooms, 2 Full Bathrooms, 1 Half Bathroom, 2902 square feet, and was built in 1988. The lot size is 9126 Square feet.[[500]]Beautifully updated Ross Munger custom home in sought-after Indian Springs! Offering 4 bedrooms, 2.5 baths with timeless architectural charm, this exceptional home features soaring ceilings, arched doorways, custom millwork, built-ins a stunning double-sided fireplace connecting the living areas. The island kitchen offers granite countertops, gas cooktop, ss appliances a warming oven. Upstairs, the spacious primary retreat offers a private balcony overlooking the sparkling resurfaced pool/spa with a new heater, filter pump. Enjoy spectacular sunsets from your backyard oasis with covered patio, updated deck lush landscaping. Extensive improvements include a new Roof, HVAC, windows, siding, interior paint, carpet, cedar fence, refinished staircase, french drains, renovated attic space much more! Enjoy walking or biking to George Mitchell Preserve, Falconwing Park scenic trails, all while being just minutes from premier shopping, dining, medical facilities entertainment!
Beautifully updated Ross Munger custom home in sought-after Indian Springs! Offering 4 bedrooms, 2.5 baths with timeless architectural charm, this exceptional home features soaring ceilings, arched doorways, custom millwork, built-ins & a stunning double-sided fireplace connecting the living areas. The island kitchen offers granite countertops, gas cooktop, ss appliances & a warming oven. Upstairs, the spacious primary retreat offers a private balcony overlooking the sparkling resurfaced pool/spa with a new heater, filter & pump. Enjoy spectacular sunsets from your backyard oasis with covered patio, updated deck & lush landscaping. Extensive improvements include a new Roof, HVAC, windows, siding, interior paint, carpet, cedar fence, refinished staircase, french drains, renovated attic space & much more! Enjoy walking or biking to George Mitchell Preserve, Falconwing Park & scenic trails, all while being just minutes from premier shopping, dining, medical facilities & entertainment!
Disclaimer: Lot configuration and dimensions are estimates, not based on personal knowledge and come from a third party (Digital Map Products); therefore, you should not rely on the estimates and perform independent confirmation as to their accuracy
View neighborhood information
Ready to Sell your Home?
Request a complimentary home selling analysis featuring recently sold properties, market trends, home valuations and a personalized market update.
School information is computer generated and may not be accurate or current. Buyer must independently verify and confirm enrollment. Please contact the school district to determine the schools to which this property is zoned.







 Just listed
 Currency converter





 Share


 Erase note
 You currently have no custom folders