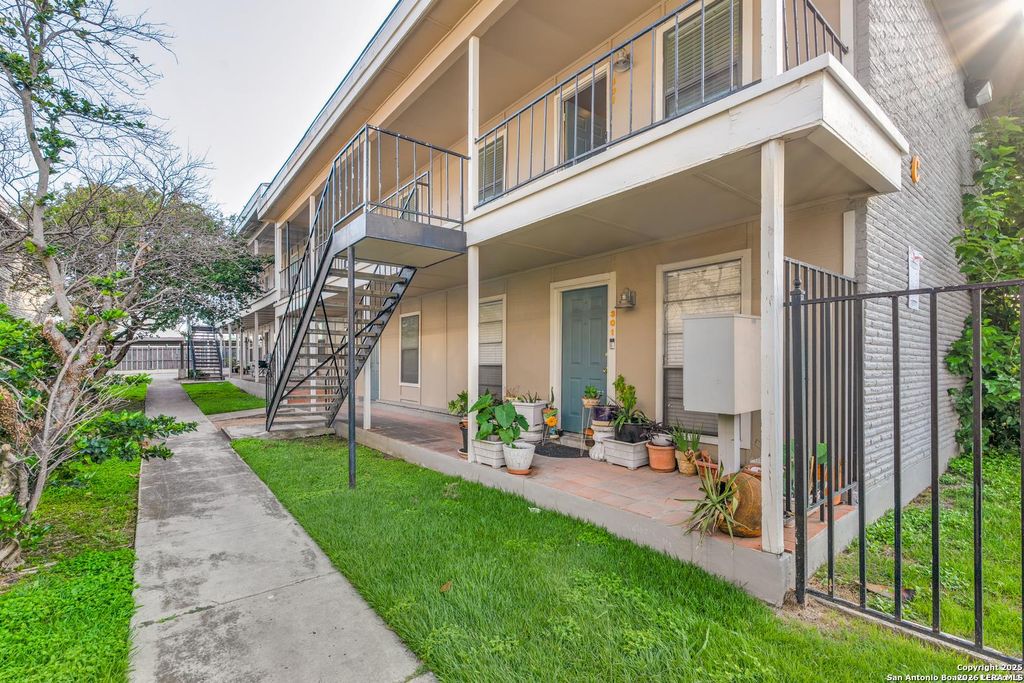
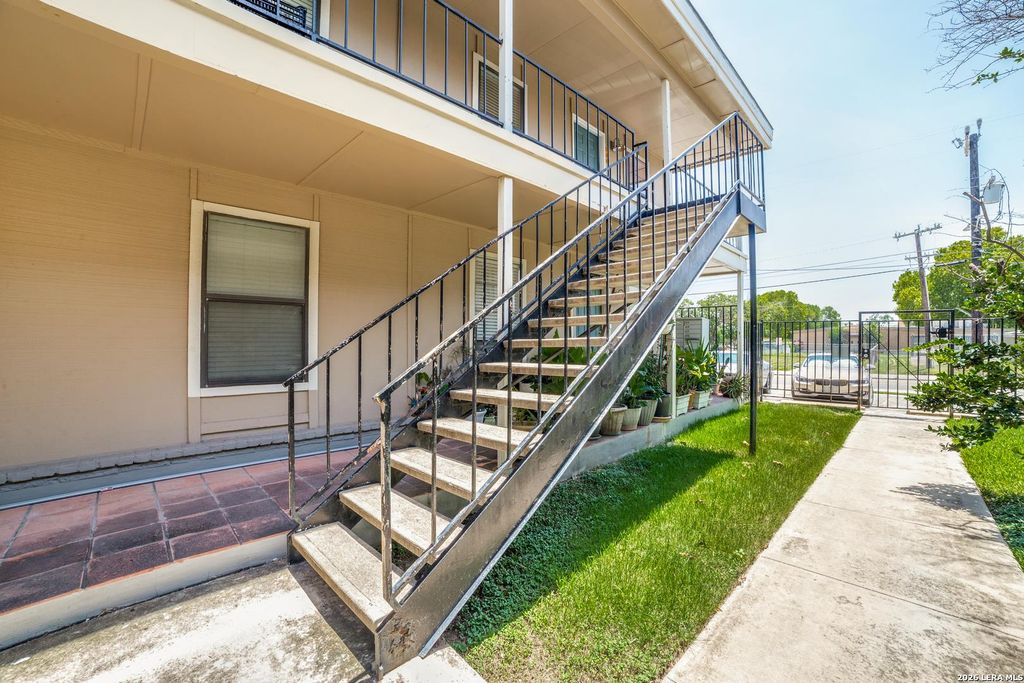
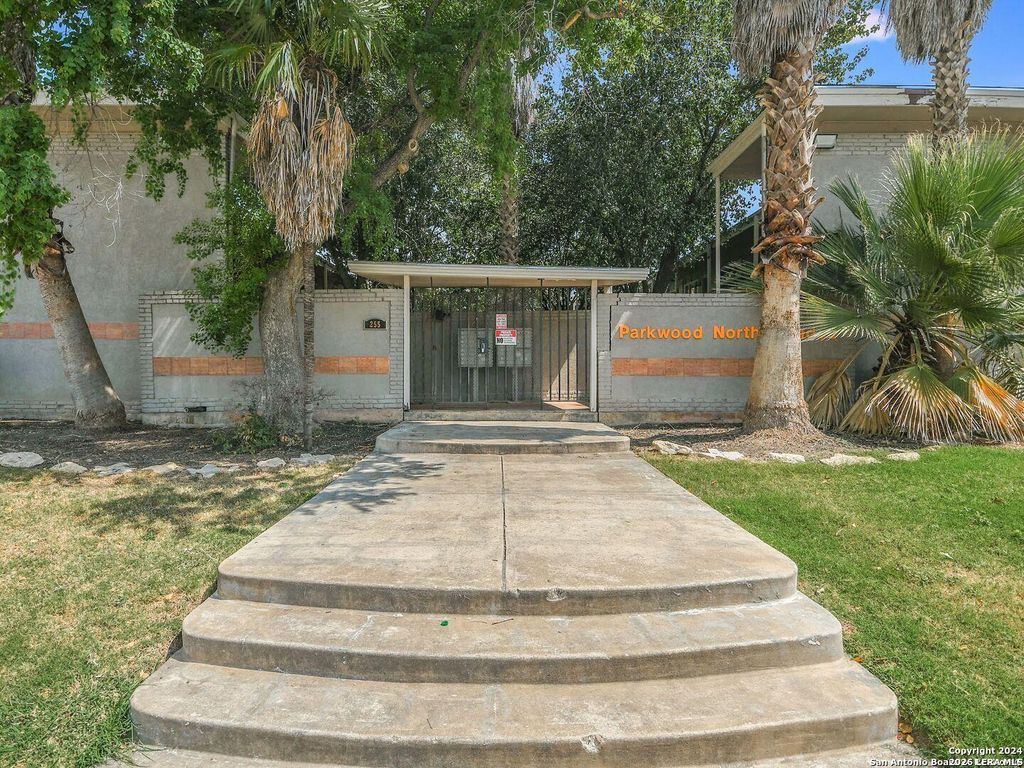
255 E Rampart Dr unit401 is listed for sale at $ 94,900. The Townhouse/Condo property has 1 bedroom, 1 Full Bathroom, 688 square feet and was built in 1965. Beautiful 1-Bedroom, 1-Bathroom Second Floor Unit at Parkwood North Condominiums. Fantastic Location Near North Star Mall and Directly Adjacent to Ridgeview Elementary, Easy Access to I-410 and Hwy-281, Minutes from Airport, Downtown, Shopping, and Restaurants. Interior Recently Refreshed with New Paint and Vinyl Plank Flooring. Enter to Spacious Living/Dining Area with Great Natural Light. Well-Equipped Kitchen with Stainless Steel Appliances Included and Ample Cabinet Space. Nicely-Sized Bedroom with Ceiling Fan, Multiple Closets, and Full Bathroom with Large Tub/Shower. Courtyard Offers Great Space for Play and Relaxation. Association Dues Include Water/Sewer, Trash, Landscaping, and Common Area Maintenance. Controlled Access Community, One Assigned Parking Space Included. North East ISD Schools.
Beautiful 1-Bedroom, 1-Bathroom Second Floor Unit at Parkwood North Condominiums. Fantastic Location Near North Star Mall & Directly Adjacent to Ridgeview Elementary, Easy Access to I-410 & Hwy-281, Minutes from Airport, Downtown, Shopping, & Restaurants. Interior Recently Refreshed with New Paint & Vinyl Plank Flooring. Enter to Spacious Living/Dining Area with Great Natural Light. Well-Equipped Kitchen with Stainless Steel Appliances Included & Ample Cabinet Space. Nicely-Sized Bedroom with Ceiling Fan, Multiple Closets, & Full Bathroom with Large Tub/Shower. Courtyard Offers Great Space for Play & Relaxation. Association Dues Include Water/Sewer, Trash, Landscaping, & Common Area Maintenance. Controlled Access Community, One Assigned Parking Space Included. North East ISD Schools.
Disclaimer: Lot configuration and dimensions are estimates, not based on personal knowledge and come from a third party (Digital Map Products); therefore, you should not rely on the estimates and perform independent confirmation as to their accuracy
Ready to Sell your Home?
Request a complimentary home selling analysis featuring recently sold properties, market trends, home valuations and a personalized market update.
School information is computer generated and may not be accurate or current. Buyer must independently verify and confirm enrollment. Please contact the school district to determine the schools to which this property is zoned.











 Just listed
 Currency converter








 Share
Share


 Erase note
 You currently have no custom folders