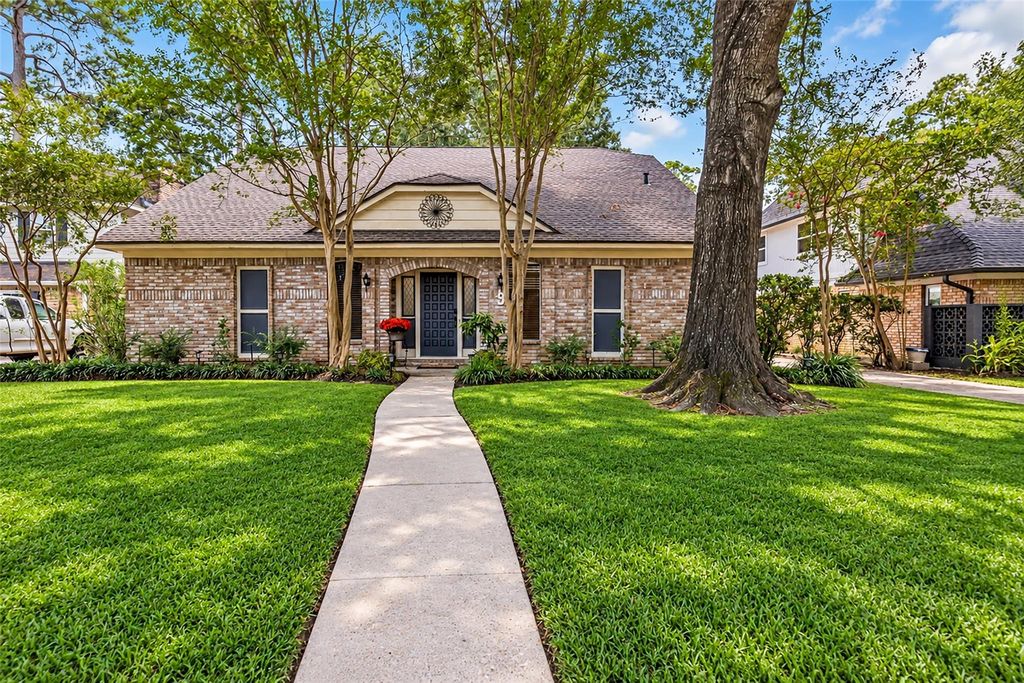
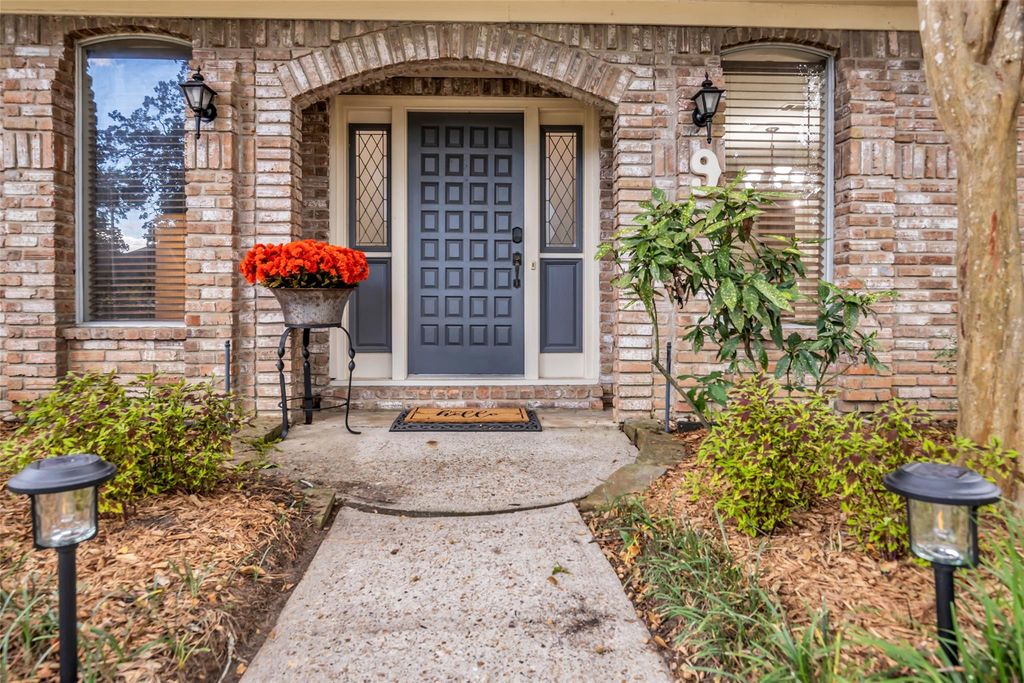
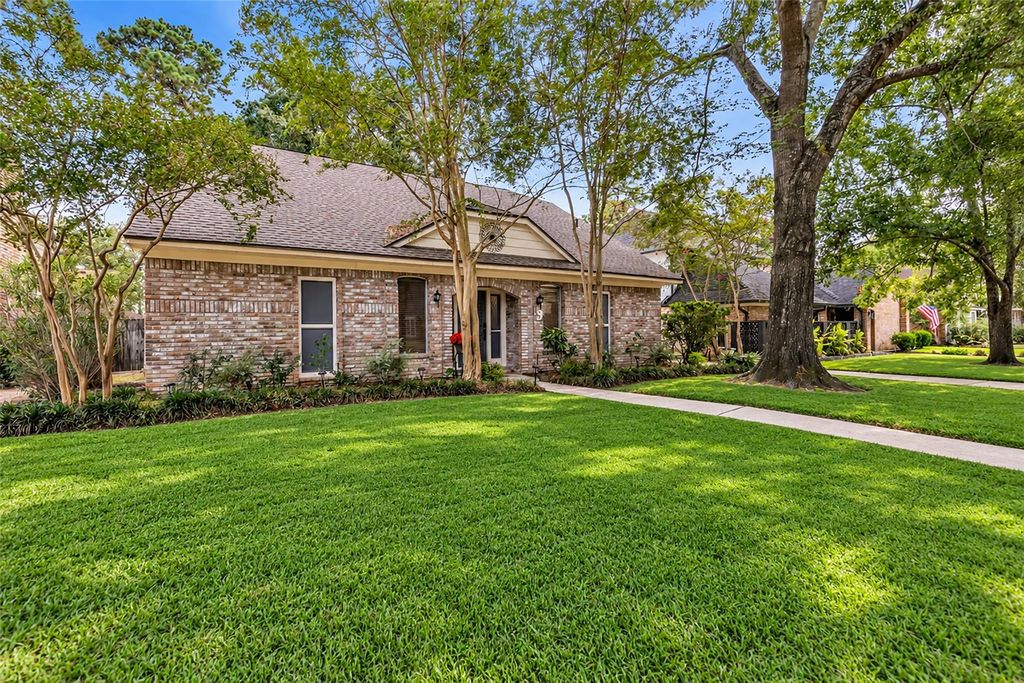
[[800]]9 Devonshire Dr is listed for sale at 335,000. The Single-Family property has 4 bedrooms, 2 Full Bathrooms, 1 Half Bathroom, 2220 square feet, and was built in 1981. The lot size is 7479 Square feet.[[500]]Begin your day with coffee in the sunny breakfast area and unwind beneath the pergola in your large, fenced backyard. A gas fireplace, wet bar, decorative paneling and built-in cabinetry make the living area a welcoming place to gather. Host dinners in the formal dining room or use it as an office. Retreat to the expansive downstairs primary suite with a bath updated in 2023, separate closets, separate sinks and a bidet. Three spacious secondary bedrooms offer room for guests and hobbies. The extended patio invites weekend cookouts, while a full sprinkler system simplifies yard care. An oversized garage, under-stair storage and storage behind the garage keep life organized. Updates include a brand new roof, flooring in 2022, fixtures in 2023 and new screens. Enjoy Rivershires pool, clubhouse, pickleball, tennis, basketball, playground, park and green space. Conveniently located near the freeway, this home offers room to settle in and make memories.
Begin your day with coffee in the sunny breakfast area and unwind beneath the pergola in your large, fenced backyard. A gas fireplace, wet bar, decorative paneling and built-in cabinetry make the living area a welcoming place to gather. Host dinners in the formal dining room or use it as an office. Retreat to the expansive downstairs primary suite with a bath updated in 2023, separate closets, separate sinks and a bidet. Three spacious secondary bedrooms offer room for guests and hobbies. The extended patio invites weekend cookouts, while a full sprinkler system simplifies yard care. An oversized garage, under-stair storage and storage behind the garage keep life organized. Updates include a brand new roof, flooring in 2022, fixtures in 2023 and new screens. Enjoy Rivershire’s pool, clubhouse, pickleball, tennis, basketball, playground, park and green space. Conveniently located near the freeway, this home offers room to settle in and make memories.
Disclaimer: Lot configuration and dimensions are estimates, not based on personal knowledge and come from a third party (Digital Map Products); therefore, you should not rely on the estimates and perform independent confirmation as to their accuracy
View neighborhood information
Ready to Sell your Home?
Request a complimentary home selling analysis featuring recently sold properties, market trends, home valuations and a personalized market update.
School information is computer generated and may not be accurate or current. Buyer must independently verify and confirm enrollment. Please contact the school district to determine the schools to which this property is zoned.







 Just listed
 Currency converter








 Share
Share


 Erase note
 You currently have no custom folders