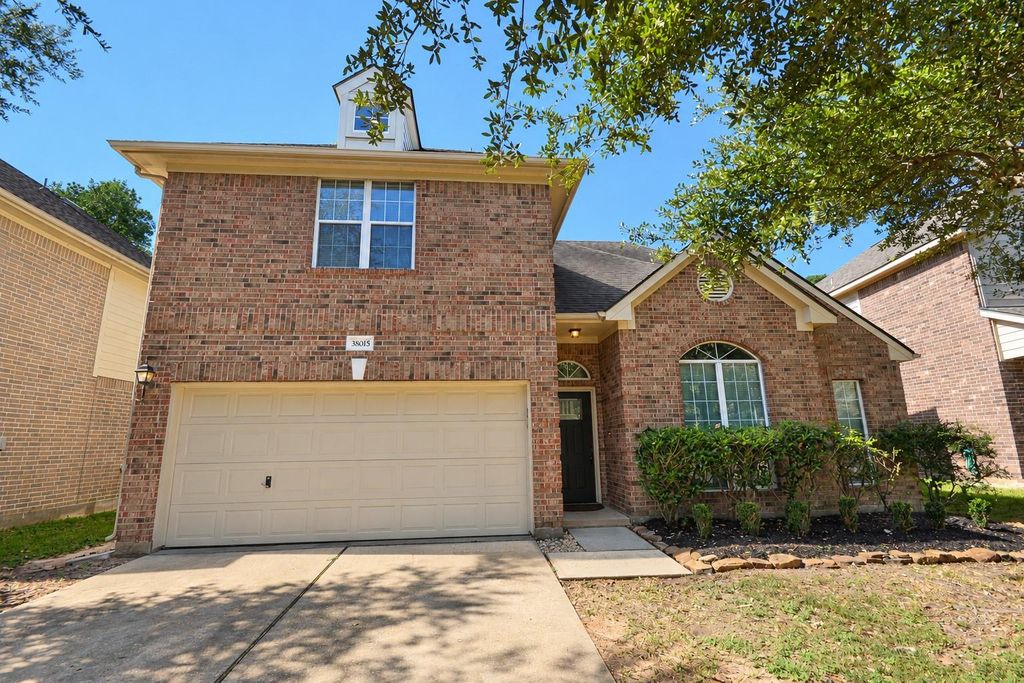
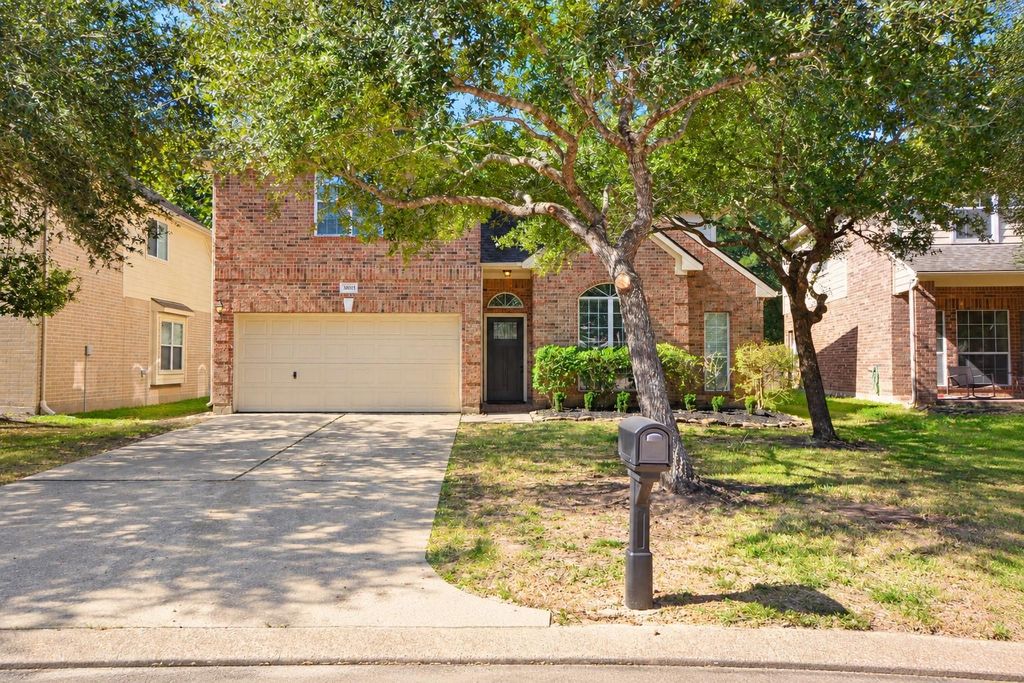
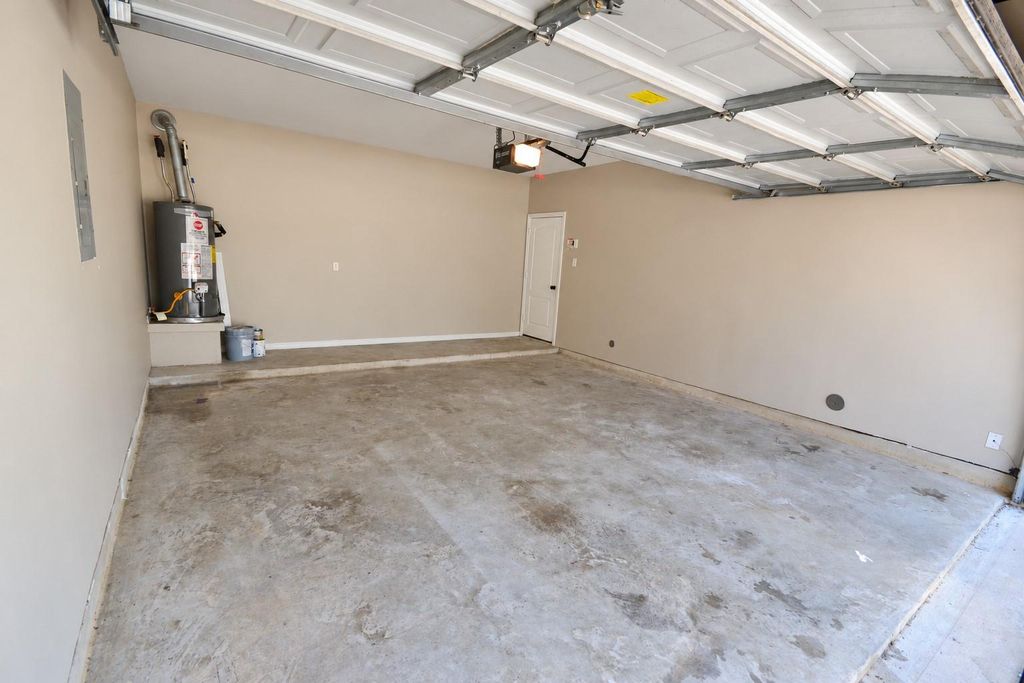
[[800]]38015 W Sulphur Creek Dr is listed for sale at 298,000. The Single-Family property has 4 bedrooms, 2 Full Bathrooms, 1 Half Bathroom, 2270 square feet, and was built in 2006. The lot size is 6614 Square feet.[[500]]Priced to sell move-in ready! Beautifully refreshed 4-bedroom, 2.5-bath. A beautiful new front door offers a welcoming first impression. The kitchen features a new range, dishwasher, sink, and faucet. Additional updates include new carpet upstairs and recent interior and exterior paint, adding to the homes fresh appeal. Soaring high ceilings create an open, airy feel, and the inviting layout offers comfortable spaces for everyday living. The spacious primary bedroom features a walk-in closet and a bathroom with an oversized soaking tub, seperate shower, and new dual-sink vanity. Upstairs, the game room offers extra space for recreation or gathering. Enjoy a peaceful setting with no back neighbors and a backdrop of mature trees. Conveniently located near shopping, schools, and entertainment, with Magnolia Baseball Park and a riding arena just around the corner!
Priced to sell & move-in ready! Beautifully refreshed 4-bedroom, 2.5-bath. A beautiful new front door offers a welcoming first impression. The kitchen features a new range, dishwasher, sink, and faucet. Additional updates include new carpet upstairs and recent interior and exterior paint, adding to the home’s fresh appeal. Soaring high ceilings create an open, airy feel, and the inviting layout offers comfortable spaces for everyday living. The spacious primary bedroom features a walk-in closet and a bathroom with an oversized soaking tub, seperate shower, and new dual-sink vanity. Upstairs, the game room offers extra space for recreation or gathering. Enjoy a peaceful setting with no back neighbors and a backdrop of mature trees. Conveniently located near shopping, schools, and entertainment, with Magnolia Baseball Park and a riding arena just around the corner!
Disclaimer: Lot configuration and dimensions are estimates, not based on personal knowledge and come from a third party (Digital Map Products); therefore, you should not rely on the estimates and perform independent confirmation as to their accuracy
View neighborhood information
Ready to Sell your Home?
Request a complimentary home selling analysis featuring recently sold properties, market trends, home valuations and a personalized market update.
School information is computer generated and may not be accurate or current. Buyer must independently verify and confirm enrollment. Please contact the school district to determine the schools to which this property is zoned.







 Just listed
 Currency converter








 Share


 Erase note
 You currently have no custom folders