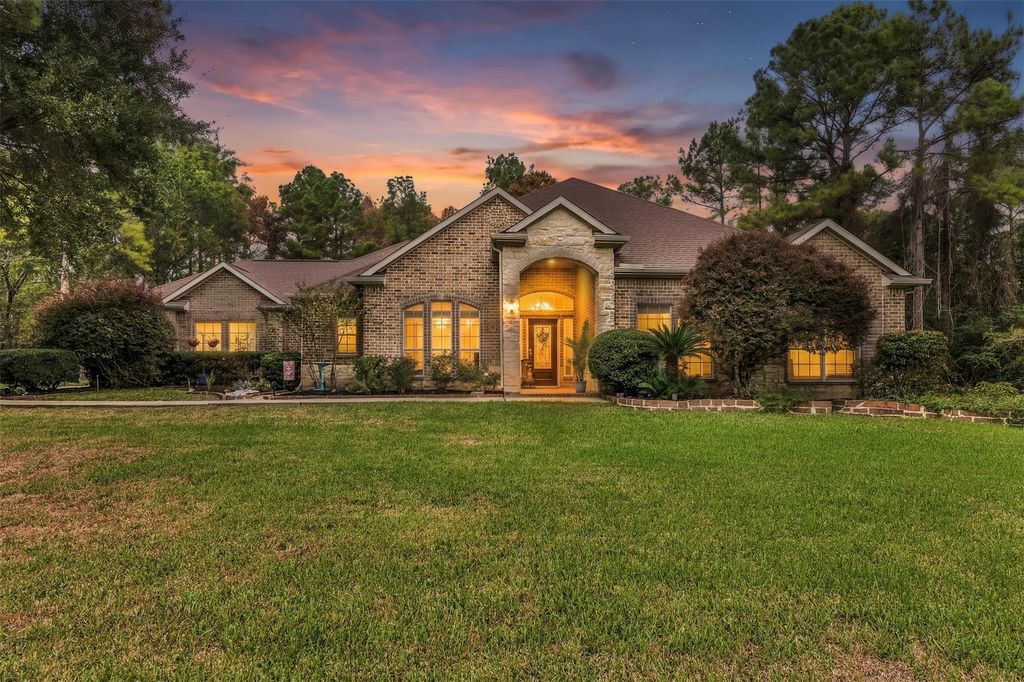
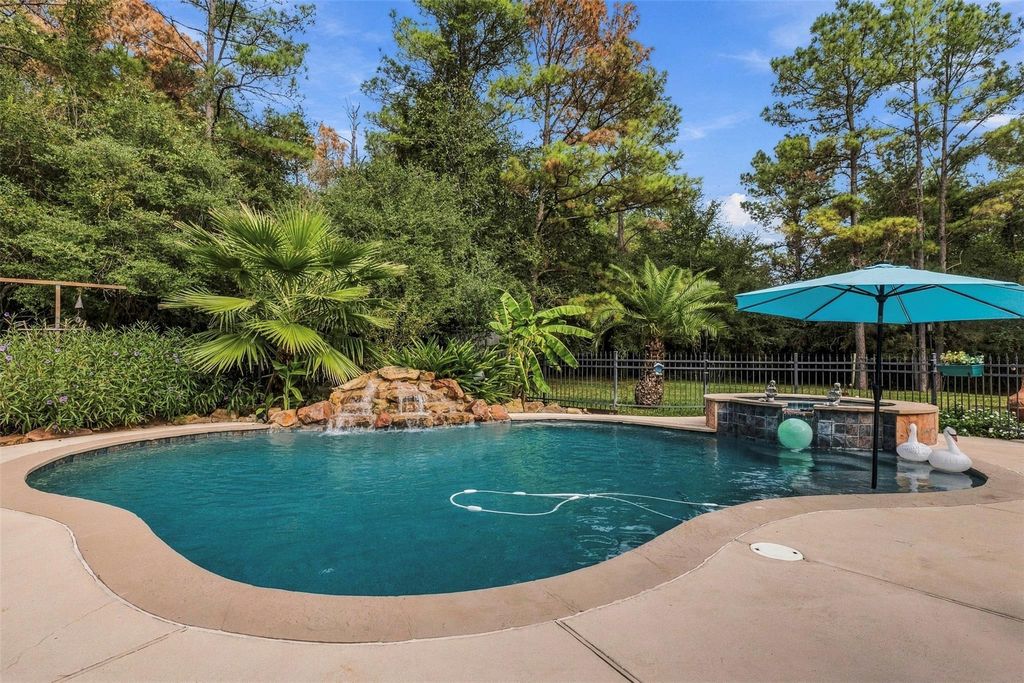
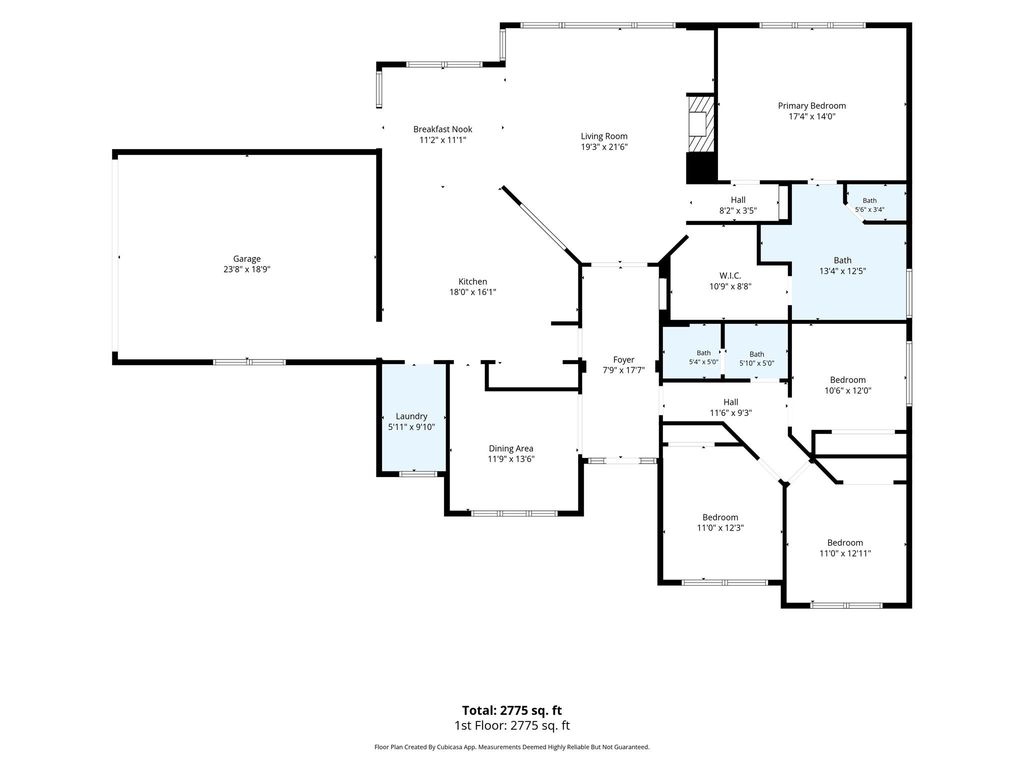
[[800]]11373 Grand Harbor Blvd is listed for sale at 575,000. The Single-Family property has 4 bedrooms, 2 Full Bathrooms, 2424 square feet, and was built in 2004. The lot size is 46740 Square feet.[[500]]Quiet mornings, deer beyond the patio and summer nights beneath the stars await on over an acre in gated Grand Harbor. This light-filled, one-story home offers an open floor plan, soaring arched entry, hand-scraped wood floors and custom maple built-ins. Gather with family and friends in the oversized island kitchen featuring granite countertops and generous cabinetry, opening to a spacious family room with 11-foot ceilings and a fireplace. Outside, your private backyard retreat features a pool, waterfall, spa and covered patio made for BBQs, shared meals and relaxing evenings. Enjoy morning coffee overlooking a wooded backdrop with no rear neighbors and visits from local wildlife. Updates include a 2020 roof, 2025 A/C, 2022 PebbleTec pool resurfacing and cool decking, extensive 2025 pool equipment updates and 2026 garage paint and poly flooring. Discover space to entertain, room to unwind and a place to make lasting memories in this Grand Harbor home.
Quiet mornings, deer beyond the patio and summer nights beneath the stars await on over an acre in gated Grand Harbor. This light-filled, one-story home offers an open floor plan, soaring arched entry, hand-scraped wood floors and custom maple built-ins. Gather with family and friends in the oversized island kitchen featuring granite countertops and generous cabinetry, opening to a spacious family room with 11-foot ceilings and a fireplace. Outside, your private backyard retreat features a pool, waterfall, spa and covered patio made for BBQs, shared meals and relaxing evenings. Enjoy morning coffee overlooking a wooded backdrop with no rear neighbors and visits from local wildlife. Updates include a 2020 roof, 2025 A/C, 2022 PebbleTec pool resurfacing and cool decking, extensive 2025 pool equipment updates and 2026 garage paint and poly flooring. Discover space to entertain, room to unwind and a place to make lasting memories in this Grand Harbor home.
Disclaimer: Lot configuration and dimensions are estimates, not based on personal knowledge and come from a third party (Digital Map Products); therefore, you should not rely on the estimates and perform independent confirmation as to their accuracy
View neighborhood information
Ready to Sell your Home?
Request a complimentary home selling analysis featuring recently sold properties, market trends, home valuations and a personalized market update.
School information is computer generated and may not be accurate or current. Buyer must independently verify and confirm enrollment. Please contact the school district to determine the schools to which this property is zoned.







 Just listed
 Currency converter








 Share


 Erase note
 You currently have no custom folders