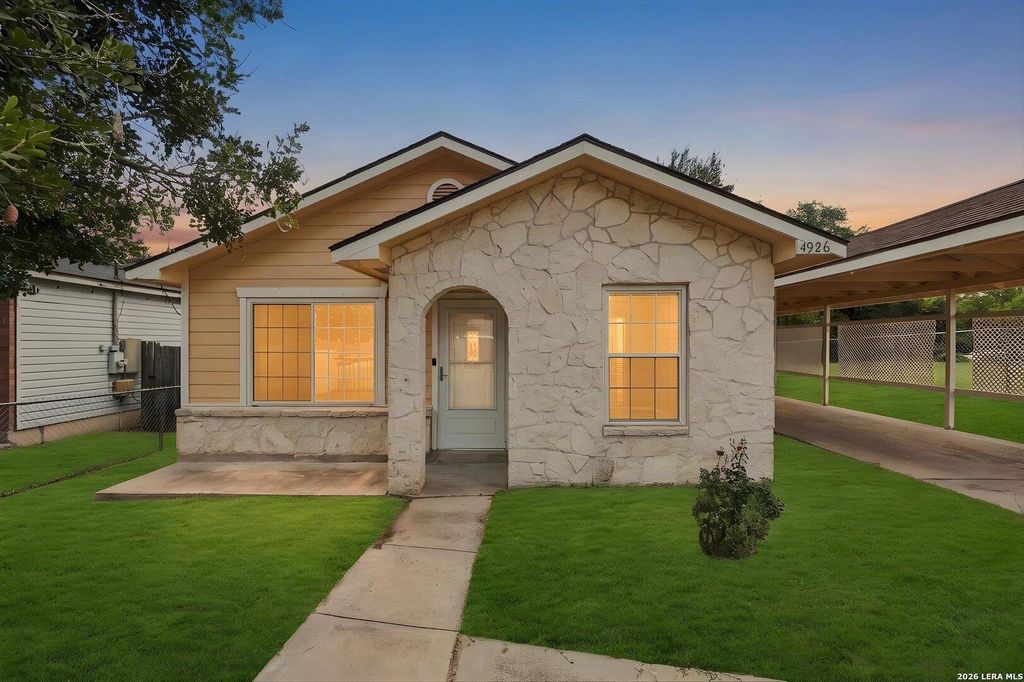
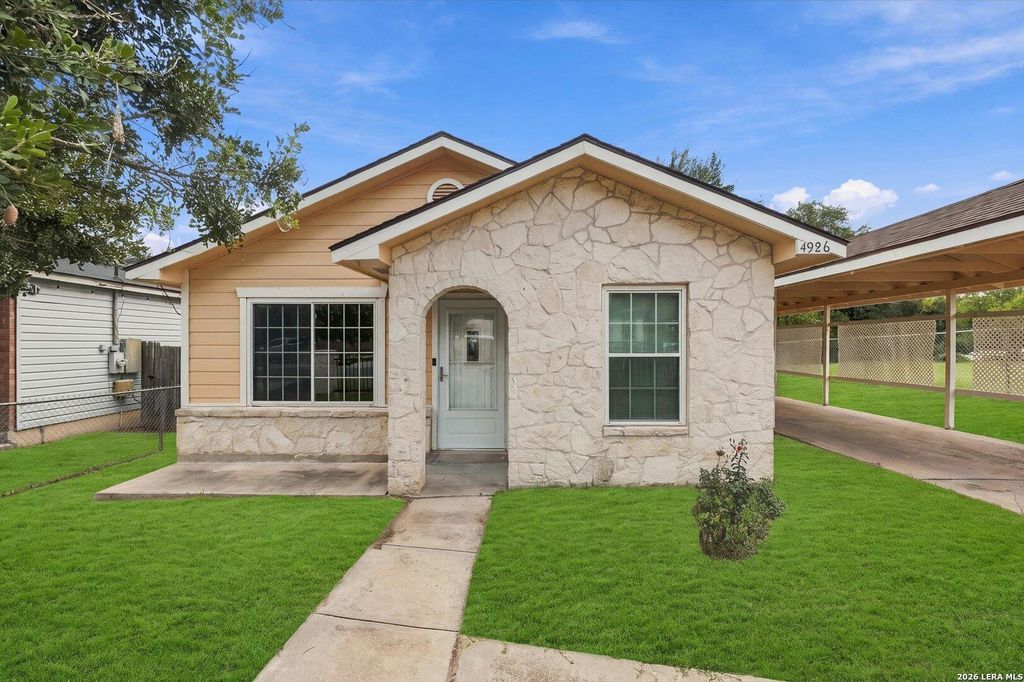
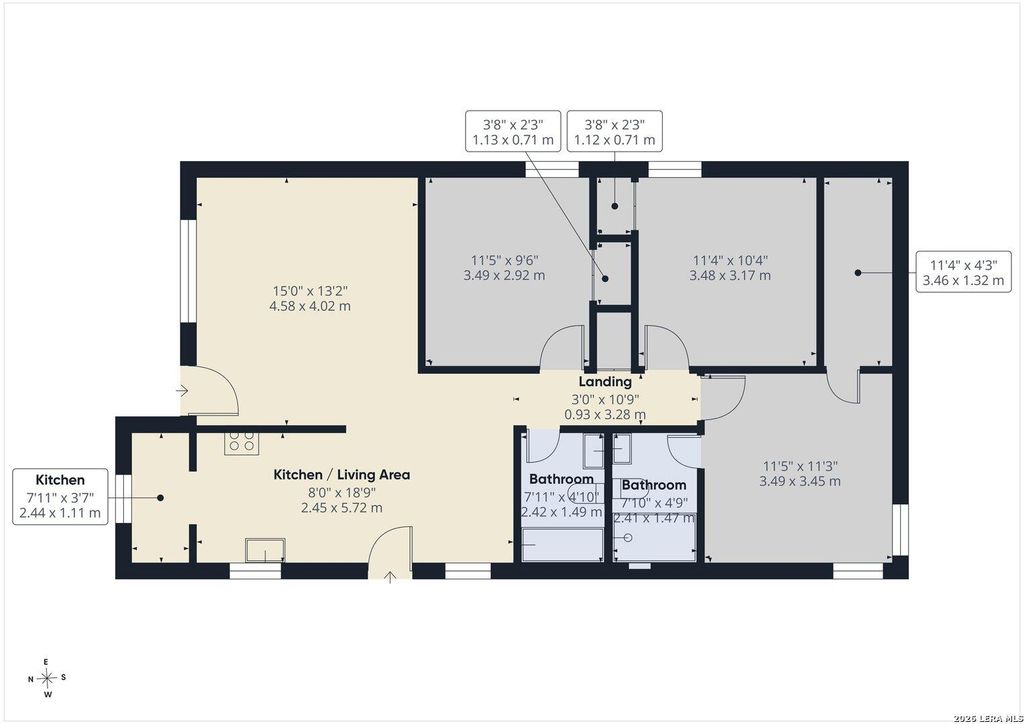
[[800]]4926 CANNON DR is listed for sale at 185,000. The Single-Family property has 3 bedrooms, 2 Full Bathrooms, 1044 square feet, and was built in 1997.[[500]]OPEN HOUSE THIS WEEKEND! 3 opportunities to visit! Fri 10/23 2p-6p Sat 10/24 noon-3p Sun 10/25 10a-noon Cute, updated, affordable, and ready for its next owner! This 3-bedroom, 2-bath home has so much to offer at just 185,000! Youll love the easy-care flooring with NO carpet anywhere, a new roof in 2025, updated windows (2014), exterior paint just two years ago, and upgraded fencing out front for a little extra curb appeal! Even better? All appliances stay, and theres NO HOA! Outside, theres plenty to love too! A spacious yard gives you room to entertain, garden, or just enjoy some time outdoors. Youll also appreciate the gated 2-car carport and storage shed for all those extras! And the location? Another plus! Conveniently situated near St. Marys University, Woodlawn Lake Park, shopping, dining, and everyday essentials, with easy access to Loop 410 and I-10. Downtown San Antonio, the Medical Center, and Lackland AFB are all within reach! With so many of th
OPEN HOUSE THIS WEEKEND! 3 opportunities to visit! Fri 10/23 2p-6p * Sat 10/24 noon-3p * Sun 10/25 10a-noon ****** Cute, updated, affordable, and ready for its next owner! This 3-bedroom, 2-bath home has so much to offer at just $185,000! You'll love the easy-care flooring with NO carpet anywhere, a new roof in 2025, updated windows (2014), exterior paint just two years ago, and upgraded fencing out front for a little extra curb appeal! Even better? All appliances stay, and there's NO HOA! Outside, there's plenty to love too! A spacious yard gives you room to entertain, garden, or just enjoy some time outdoors. You'll also appreciate the gated 2-car carport and storage shed for all those extras! And the location? Another plus! Conveniently situated near St. Mary's University, Woodlawn Lake Park, shopping, dining, and everyday essentials, with easy access to Loop 410 and I-10. Downtown San Antonio, the Medical Center, and Lackland AFB are all within reach! With so many of th
Disclaimer: Lot configuration and dimensions are estimates, not based on personal knowledge and come from a third party (Digital Map Products); therefore, you should not rely on the estimates and perform independent confirmation as to their accuracy
View neighborhood information
Ready to Sell your Home?
Request a complimentary home selling analysis featuring recently sold properties, market trends, home valuations and a personalized market update.
School information is computer generated and may not be accurate or current. Buyer must independently verify and confirm enrollment. Please contact the school district to determine the schools to which this property is zoned.







 Just listed
 Currency converter





 Share


 Erase note
 You currently have no custom folders