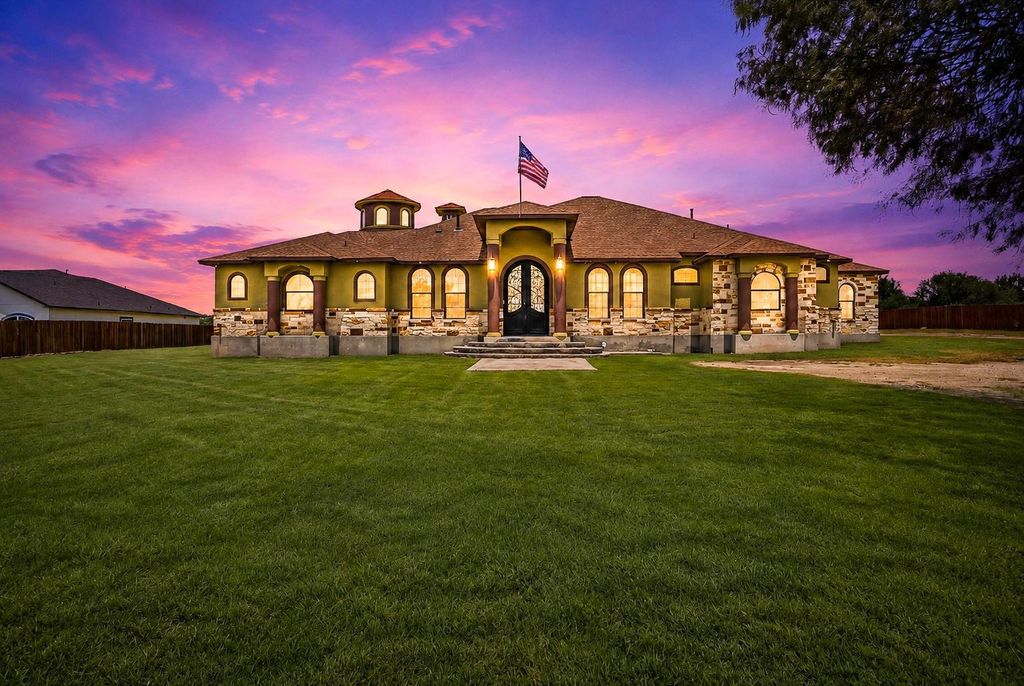
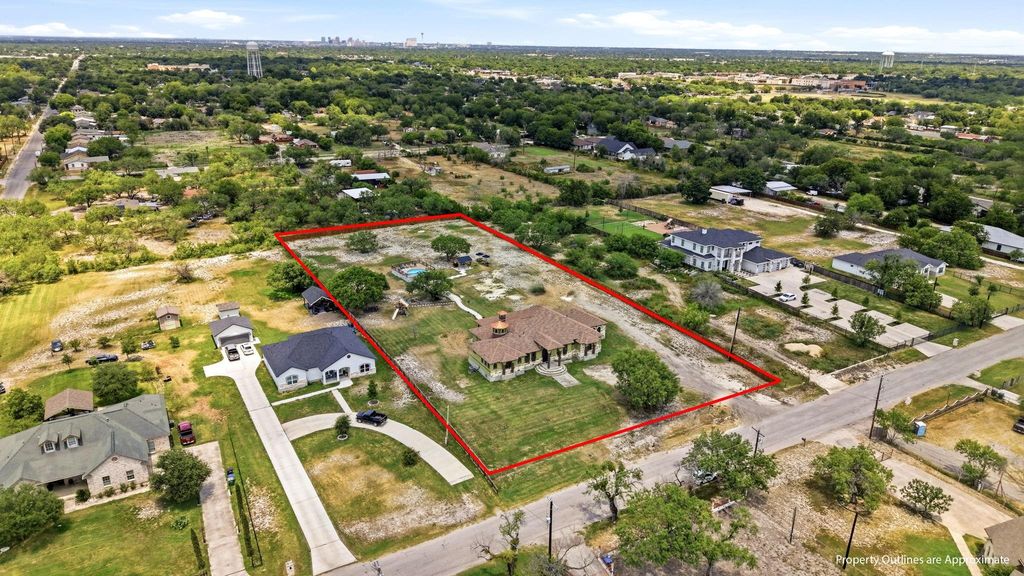
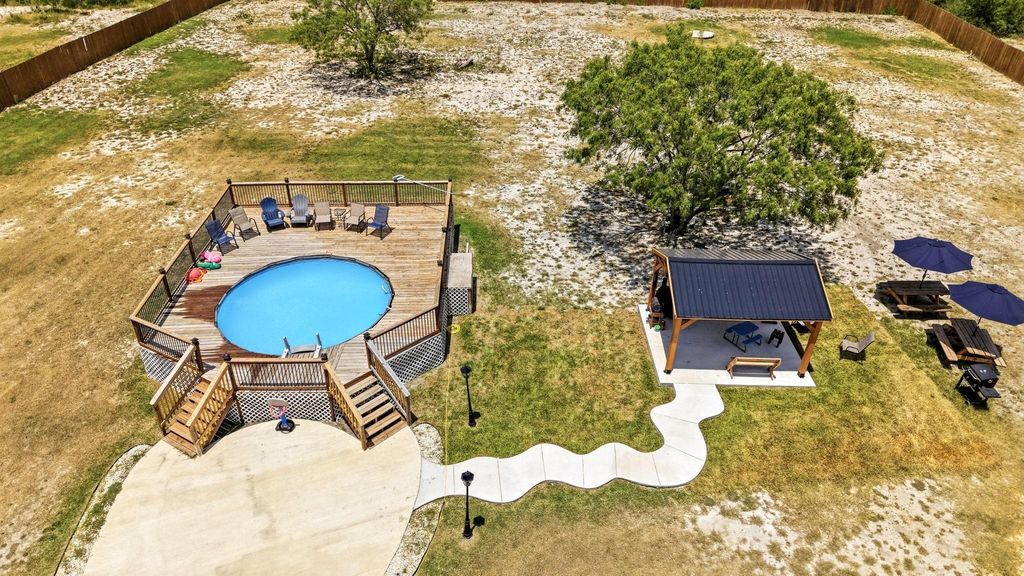
535 W Ansley Blvd is listed for sale at $ 949,999. The Single-Family property has 5 bedrooms, 4 Full Bathrooms, 1 Half Bathroom, 4729 square feet and was built in 2013. The lot size is 2.0522 Acres. BRExperience luxury living on over two private acres with no HOA in this stunning 4,729 sq. ft. custom estate on San Antonio’s South Side. Inside 410 with easy access to highways 35 and 410. This single-story masterpiece features 5 bedrooms, 4.5 bathrooms, a private movie theater, pool, playground, and exceptional indoor-outdoor living. The gourmet chef’s kitchen showcases elegant marble countertops, dual sinks, premium built-in and freestanding appliances, and is designed for effortless entertaining. Escape to the lavish primary suite featuring a spa-inspired bath with a freestanding soaking tub framed by decorative columns and a custom walk-in shower with three shower heads. Ideally located just 9 minutes from the upcoming University Palo Alto Hospital, 5 minutes from Palo Alto College and 10 minutes from Texas AandM University San Antonio, this rare luxury property offers the perfect blend of privacy, craftsmanship, and convenience. Schedule your private tour today.
Experience luxury living on over two private acres with no HOA in this stunning 4,729 sq. ft. custom estate on San Antonio's South Side. Inside 410 with easy access to highways 35 & 410. This single-story masterpiece features 5 bedrooms, 4.5 bathrooms, a private movie theater, pool, playground, and exceptional indoor-outdoor living. The gourmet chef's kitchen showcases elegant marble countertops, dual sinks, premium built-in and freestanding appliances, and is designed for effortless entertaining. Escape to the lavish primary suite featuring a spa-inspired bath with a freestanding soaking tub framed by decorative columns and a custom walk-in shower with three shower heads. Ideally located just 9 minutes from the upcoming University Palo Alto Hospital, 5 minutes from Palo Alto College and 10 minutes from Texas A&M University San Antonio, this rare luxury property offers the perfect blend of privacy, craftsmanship, and convenience. Schedule your private tour today.
Disclaimer: Lot configuration and dimensions are estimates, not based on personal knowledge and come from a third party (Digital Map Products); therefore, you should not rely on the estimates and perform independent confirmation as to their accuracy
Ready to Sell your Home?
Request a complimentary home selling analysis featuring recently sold properties, market trends, home valuations and a personalized market update.
School information is computer generated and may not be accurate or current. Buyer must independently verify and confirm enrollment. Please contact the school district to determine the schools to which this property is zoned.












 Just listed
 Currency converter








 Share
Share


 Erase note
 You currently have no custom folders