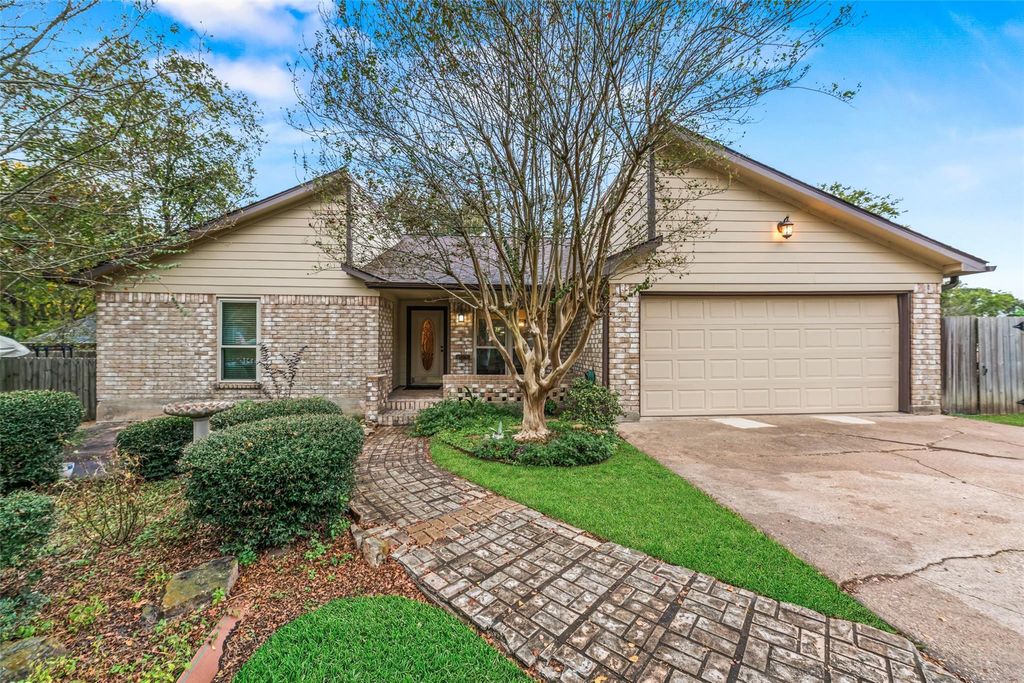
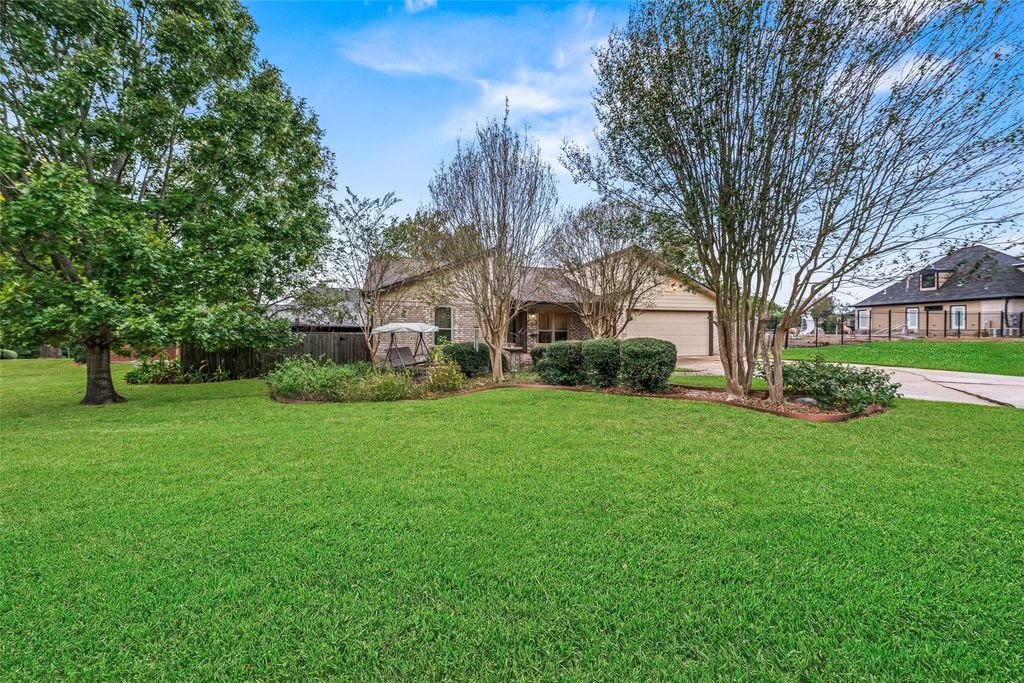
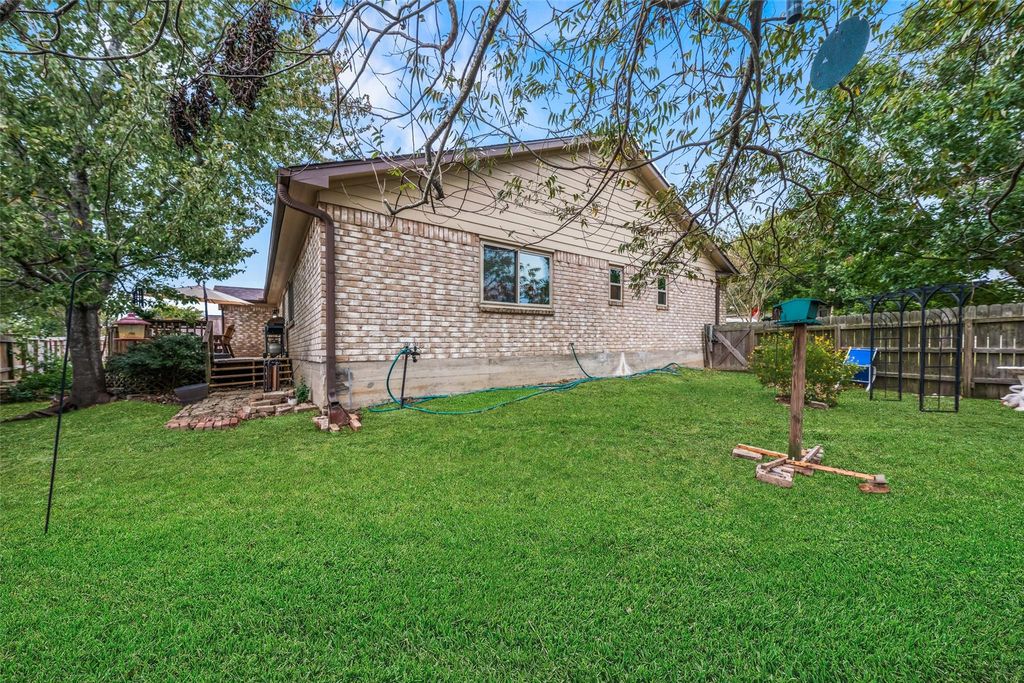
[[800]]236 Dawns Edge Dr is listed for sale at 199,000. The Single-Family property has 3 bedrooms, 2 Full Bathrooms, 1774 square feet, and was built in 1981. The lot size is 9361 Square feet.[[500]]Spend your days on the fairways, at the tennis courts, or relaxing poolside in April Sound, a manned-gate community on Lake Conroe. This single-story home offers 3 bedrooms, 2 baths, and 1,774 square feet, with high ceilings and an open kitchen and living area for easy everyday living and entertaining. The island kitchen and breakfast room keep conversation close, while large windows overlook the fenced backyard and wood deck, an inviting spot for morning coffee or unwinding after a day outdoors. A separate den adds flexible space for work or hobbies. Updates include a roof, PEX water supply lines, siding and gutters in 2019, plus windows in 2022. An owned water softener and attached 2-car garage add convenience. April Sound Country Club offers golf, tennis, pickleball, swimming, fitness, dining, and social events, with access based on membership. Make the Lake Conroe lifestyle your everyday escape!
Spend your days on the fairways, at the tennis courts, or relaxing poolside in April Sound, a manned-gate community on Lake Conroe. This single-story home offers 3 bedrooms, 2 baths, and 1,774 square feet, with high ceilings and an open kitchen and living area for easy everyday living and entertaining. The island kitchen and breakfast room keep conversation close, while large windows overlook the fenced backyard and wood deck, an inviting spot for morning coffee or unwinding after a day outdoors. A separate den adds flexible space for work or hobbies. Updates include a roof, PEX water supply lines, siding and gutters in 2019, plus windows in 2022. An owned water softener and attached 2-car garage add convenience. April Sound Country Club offers golf, tennis, pickleball, swimming, fitness, dining, and social events, with access based on membership. Make the Lake Conroe lifestyle your everyday escape!
Disclaimer: Lot configuration and dimensions are estimates, not based on personal knowledge and come from a third party (Digital Map Products); therefore, you should not rely on the estimates and perform independent confirmation as to their accuracy
View neighborhood information
Ready to Sell your Home?
Request a complimentary home selling analysis featuring recently sold properties, market trends, home valuations and a personalized market update.
School information is computer generated and may not be accurate or current. Buyer must independently verify and confirm enrollment. Please contact the school district to determine the schools to which this property is zoned.







 Just listed
 Currency converter








 Share


 Erase note
 You currently have no custom folders