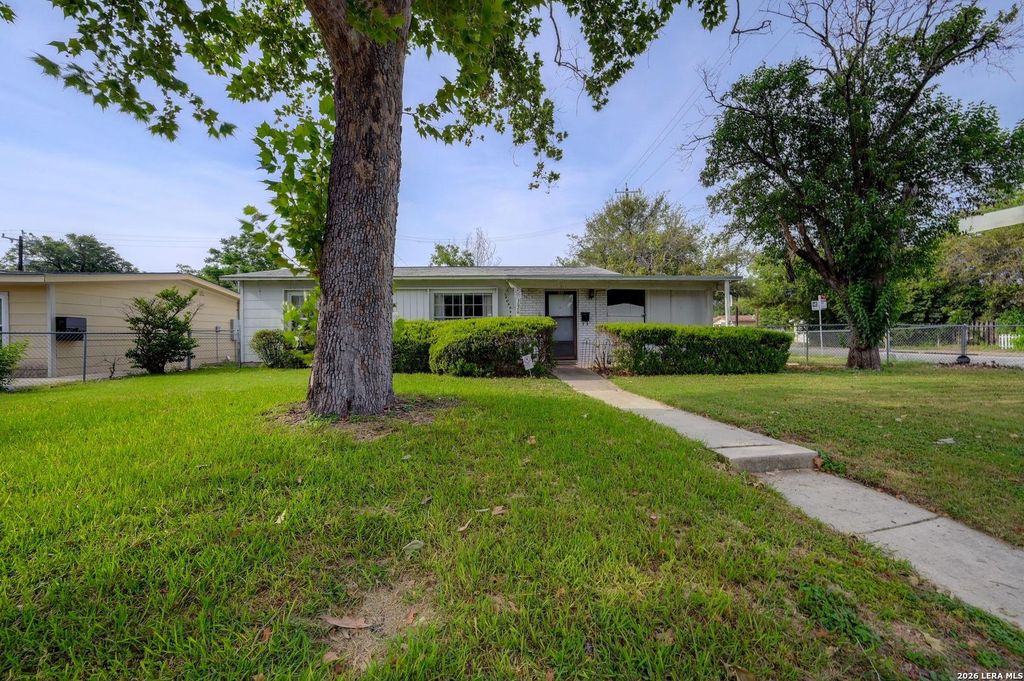
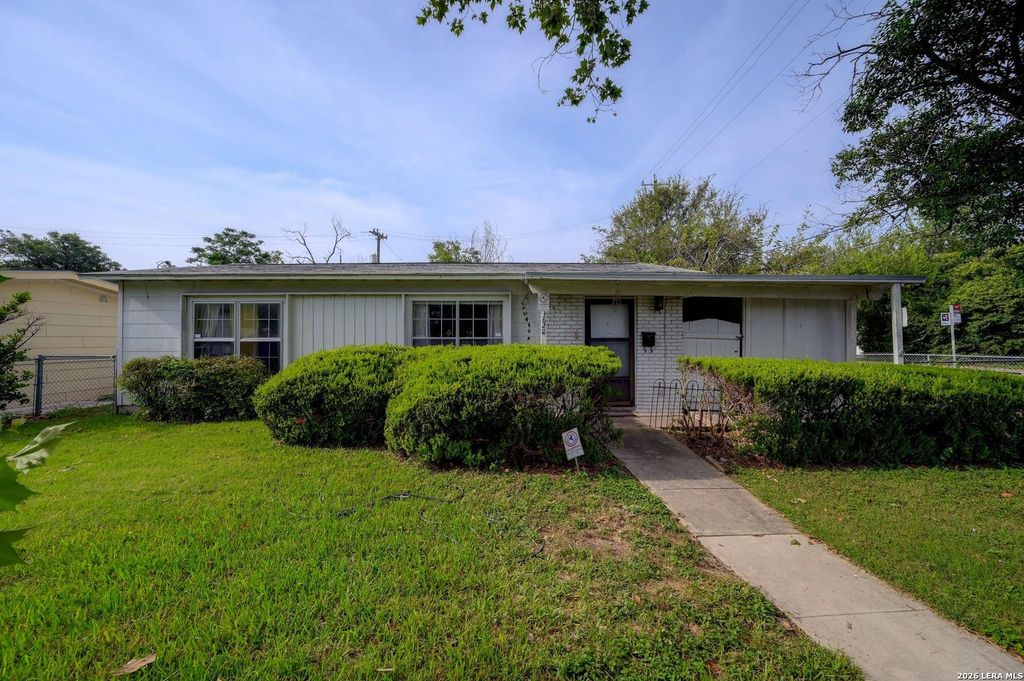

362 CHERRY RIDGE DR is listed for sale at $ 179,000. The Single-Family property has 3 bedrooms, 2 Full Bathrooms, 1368 square feet and was built in 1954. The lot size is 0 Square feet. BRWelcome to this charming single-story home in an established San Antonio neighborhood! This well-designed 3-bedroom, 2-bath residence offers a functional floor plan with multiple living spaces, including a versatile second living area that’s perfect for a family room, game room, home office, or entertaining. The spacious primary bedroom features a private en-suite bathroom with a walk-in shower, providing comfort and convenience. Enjoy year-round comfort with central HVAC and the convenience of a covered carport with additional driveway parking. The washer, dryer, kitchen refrigerator as well as storage room refrigerator are included making move in even easier. The generous backyard offers plenty of room for outdoor activities, gardening, or relaxing beneath mature trees. Just minutes from Dellview Park, residents can enjoy a neighborhood swimming pool, playground, covered pavilion with picnic tables, grills, sports fields and open green space for recreation. Conveniently located near
Welcome to this charming single-story home in an established San Antonio neighborhood! This well-designed 3-bedroom, 2-bath residence offers a functional floor plan with multiple living spaces, including a versatile second living area that's perfect for a family room, game room, home office, or entertaining. The spacious primary bedroom features a private en-suite bathroom with a walk-in shower, providing comfort and convenience. Enjoy year-round comfort with central HVAC and the convenience of a covered carport with additional driveway parking. The washer, dryer, kitchen refrigerator as well as storage room refrigerator are included making move in even easier. The generous backyard offers plenty of room for outdoor activities, gardening, or relaxing beneath mature trees. Just minutes from Dellview Park, residents can enjoy a neighborhood swimming pool, playground, covered pavilion with picnic tables, grills, sports fields and open green space for recreation. Conveniently located near
Disclaimer: Lot configuration and dimensions are estimates, not based on personal knowledge and come from a third party (Digital Map Products); therefore, you should not rely on the estimates and perform independent confirmation as to their accuracy
Ready to Sell your Home?
Request a complimentary home selling analysis featuring recently sold properties, market trends, home valuations and a personalized market update.
School information is computer generated and may not be accurate or current. Buyer must independently verify and confirm enrollment. Please contact the school district to determine the schools to which this property is zoned.











 Just listed
 Currency converter








 Share
Share


 Erase note
 You currently have no custom folders