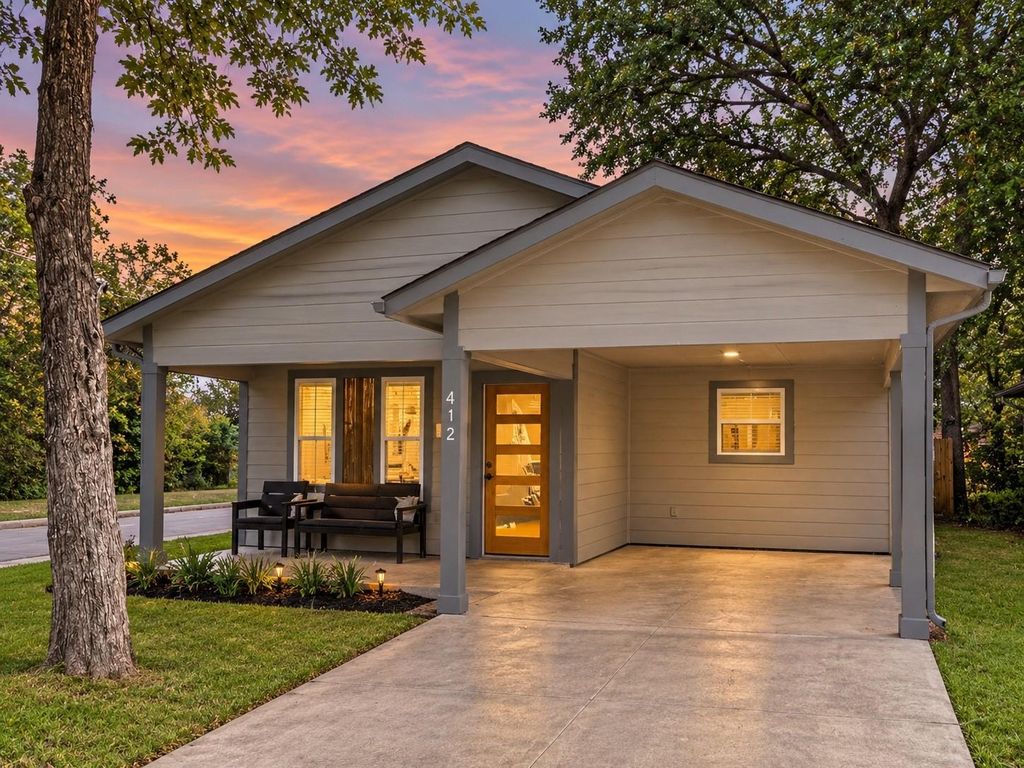
[[800]]412 Carver St is listed for sale at 365,000. The Residential - Single Family property has 4 bedrooms, 2 Full Bathrooms, 1289 square feet, and was built in 2011. The lot size is 5793.48 Square feet.[[500]]Welcome to this beautifully remodeled home in the heart of McKinney, Texas, where modern elegance meets everyday comfort. Thoughtfully updated from top to bottom, this stunning residence showcases an open-concept layout filled with natural light, designer finishes, and exceptional attention to detail.The spacious living area flows seamlessly into a fully renovated kitchen featuring quartz countertops, custom cabinetry, stainless steel appliances, Luxury flooring, updated lighting, and fresh paint throughout create a warm and inviting atmosphere.The primary suite serves as a private retreat with a spa-inspired bathroom, contemporary fixtures, and a generous walk-in closet. Additional bedrooms offer flexibility for family, guests, or a home office. Every bathroom has been tastefully updated with modern finishes and timeless style.Step outside to enjoy a beautifully landscaped yard and ample outdoor living space, ideal for relaxing evenings or weekend gatherings. Located in one of McKinneys most desirable communities, this home offers convenient access to top-rated schools, shopping, dining, parks, and major highways.This move-in-ready gem combines refined updates, functional living spaces, and an unbeatable location, making it a rare opportunity to own a truly exceptional home in McKinney.
Welcome to this beautifully remodeled home in the heart of McKinney, Texas, where modern elegance meets everyday comfort. Thoughtfully updated from top to bottom, this stunning residence showcases an open-concept layout filled with natural light, designer finishes, and exceptional attention to detail.
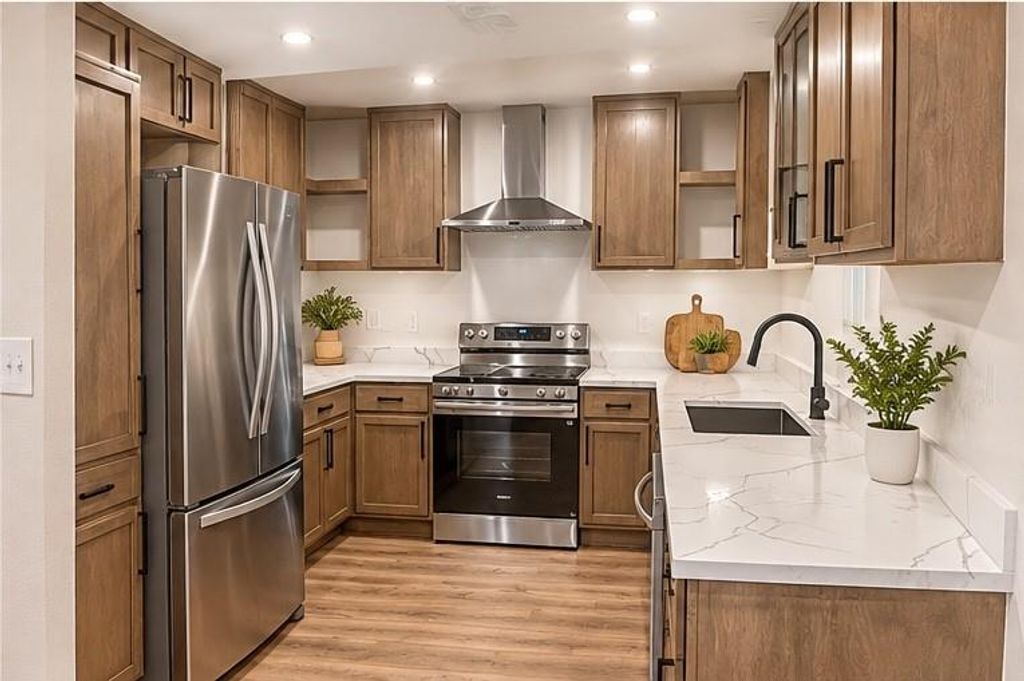
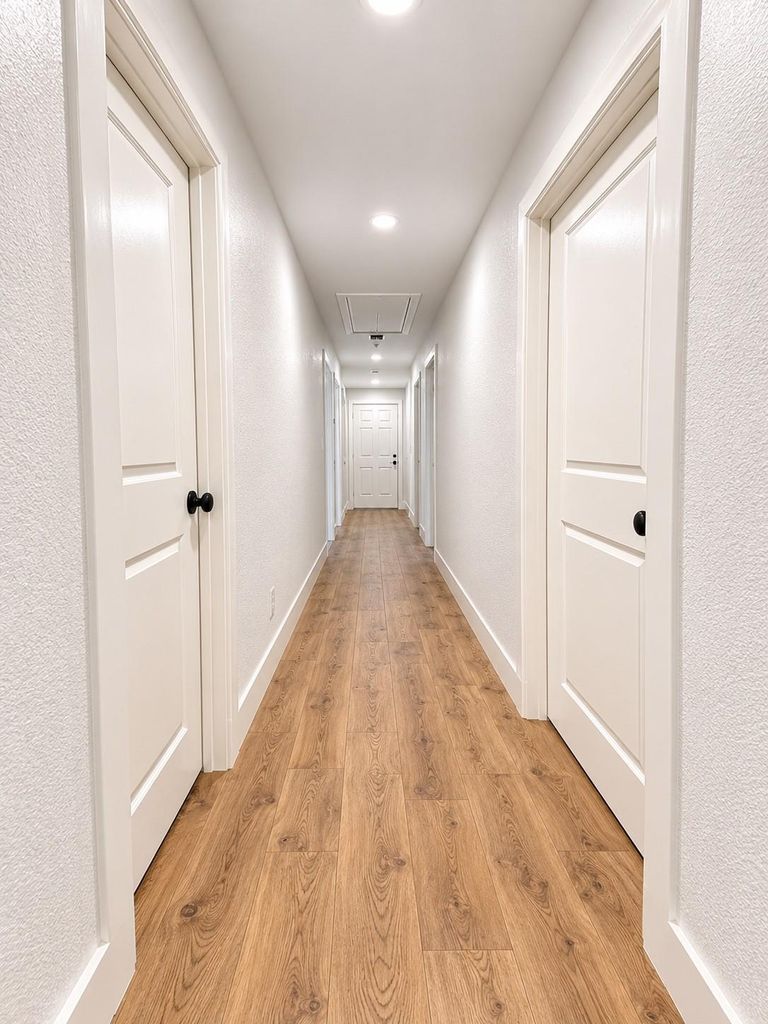
The spacious living area flows seamlessly into a fully renovated kitchen featuring quartz countertops, custom cabinetry, stainless steel appliances, Luxury flooring, updated lighting, and fresh paint throughout create a warm and inviting atmosphere.
The primary suite serves as a private retreat with a spa-inspired bathroom, contemporary fixtures, and a generous walk-in closet. Additional bedrooms offer flexibility for family, guests, or a home office. Every bathroom has been tastefully updated with modern finishes and timeless style.
Step outside to enjoy a beautifully landscaped yard and ample outdoor living space, ideal for relaxing evenings or weekend gatherings. Located in one of McKinney's most desirable communities, this home offers convenient access to top-rated schools, shopping, dining, parks, and major highways.
This move-in-ready gem combines refined updates, functional living spaces, and an unbeatable location, making it a rare opportunity to own a truly exceptional home in McKinney.
Disclaimer: Lot configuration and dimensions are estimates, not based on personal knowledge and come from a third party (Digital Map Products); therefore, you should not rely on the estimates and perform independent confirmation as to their accuracy
View neighborhood information
Ready to Sell your Home?
Request a complimentary home selling analysis featuring recently sold properties, market trends, home valuations and a personalized market update.
School information is computer generated and may not be accurate or current. Buyer must independently verify and confirm enrollment. Please contact the school district to determine the schools to which this property is zoned.







 Just listed
 Currency converter








 Share


 Erase note
 You currently have no custom folders