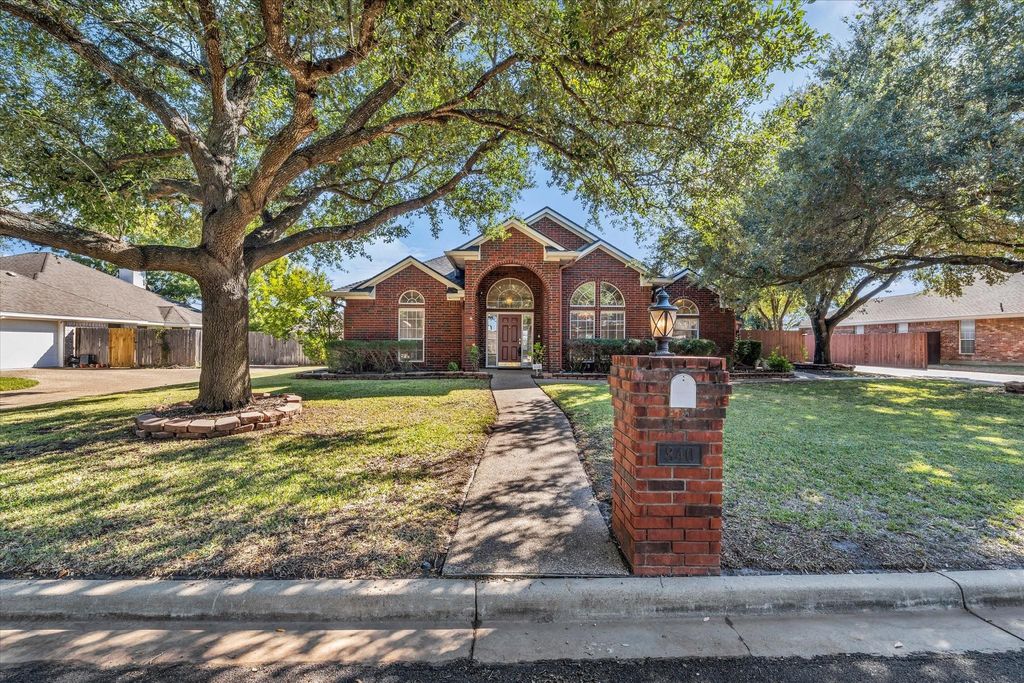
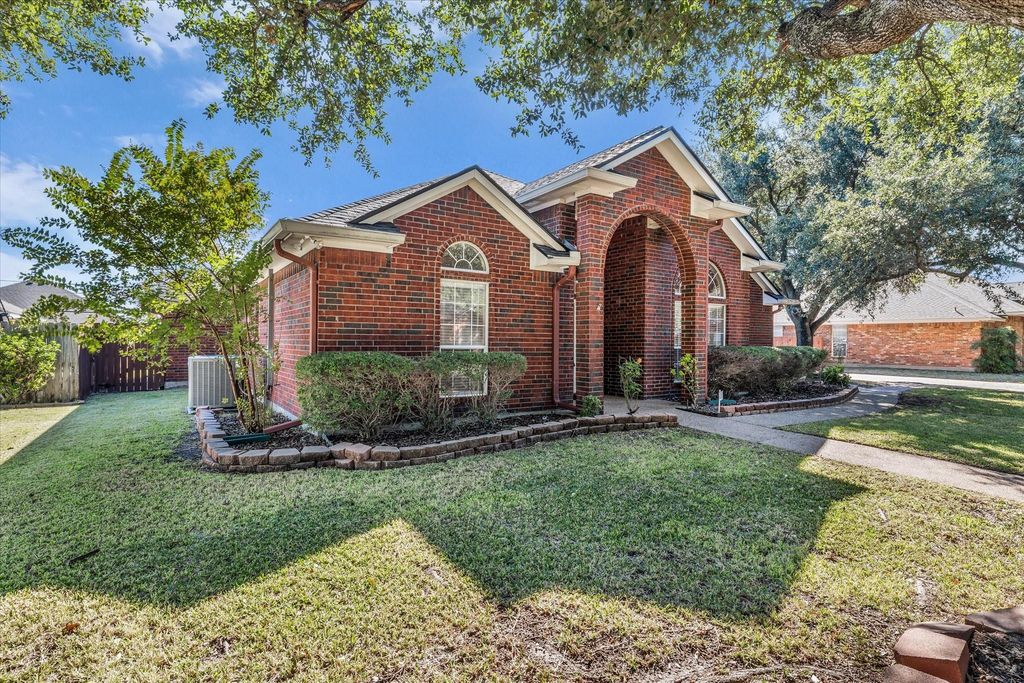
[[800]]840 Stoneridge Dr is listed for sale at 475,000. The Residential - Single Family property has 4 bedrooms, 2 Full Bathrooms, 2512 square feet, and was built in 1997. The lot size is 12501.7 Square feet.[[500]]Theres something special about a home that welcomes you before you even step inside. Framed by beautiful mature trees and a classic brick exterior, this inviting residence offers warmth, character, and a thoughtful balance of space and comfort. Inside, high ceilings, graceful arched windows, and luxury laminate flooring create an open, welcoming atmosphere. The living room centers around a wood-burning fireplace, while the formal dining room provides a wonderful place to gather. The kitchen offers granite countertops, white cabinetry, a breakfast bar, and an adjoining breakfast area with convenient side exterior access. A sunroom adds another comfortable living space, perfect for relaxing or enjoying a quiet morning. The spacious primary bedroom includes a private bath with a soaking tub and separate shower, while the additional bedrooms provide flexibility for a variety of needs. Outdoors, a covered back patio overlooks the fenced backyard, and an oversized driveway leads to a 1624 storage building complete with electricity, lighting, and high ceilings. A 50-amp RV hookup adds another practical convenience. Complete with a two-car garage and no HOA, this home brings together inviting living spaces, everyday functionality, and the kind of character that makes a house feel like home.
There’s something special about a home that welcomes you before you even step inside. Framed by beautiful mature trees and a classic brick exterior, this inviting residence offers warmth, character, and a thoughtful balance of space and comfort. Inside, high ceilings, graceful arched windows, and luxury laminate flooring create an open, welcoming atmosphere. The living room centers around a wood-burning fireplace, while the formal dining room provides a wonderful place to gather. The kitchen offers granite countertops, white cabinetry, a breakfast bar, and an adjoining breakfast area with convenient side exterior access. A sunroom adds another comfortable living space, perfect for relaxing or enjoying a quiet morning. The spacious primary bedroom includes a private bath with a soaking tub and separate shower, while the additional bedrooms provide flexibility for a variety of needs. Outdoors, a covered back patio overlooks the fenced backyard, and an oversized driveway leads to a 16×24 storage building complete with electricity, lighting, and high ceilings. A 50-amp RV hookup adds another practical convenience. Complete with a two-car garage and no HOA, this home brings together inviting living spaces, everyday functionality, and the kind of character that makes a house feel like home.
Disclaimer: Lot configuration and dimensions are estimates, not based on personal knowledge and come from a third party (Digital Map Products); therefore, you should not rely on the estimates and perform independent confirmation as to their accuracy
View neighborhood information
Ready to Sell your Home?
Request a complimentary home selling analysis featuring recently sold properties, market trends, home valuations and a personalized market update.
School information is computer generated and may not be accurate or current. Buyer must independently verify and confirm enrollment. Please contact the school district to determine the schools to which this property is zoned.







 Just listed
 Currency converter





 Share


 Erase note
 You currently have no custom folders