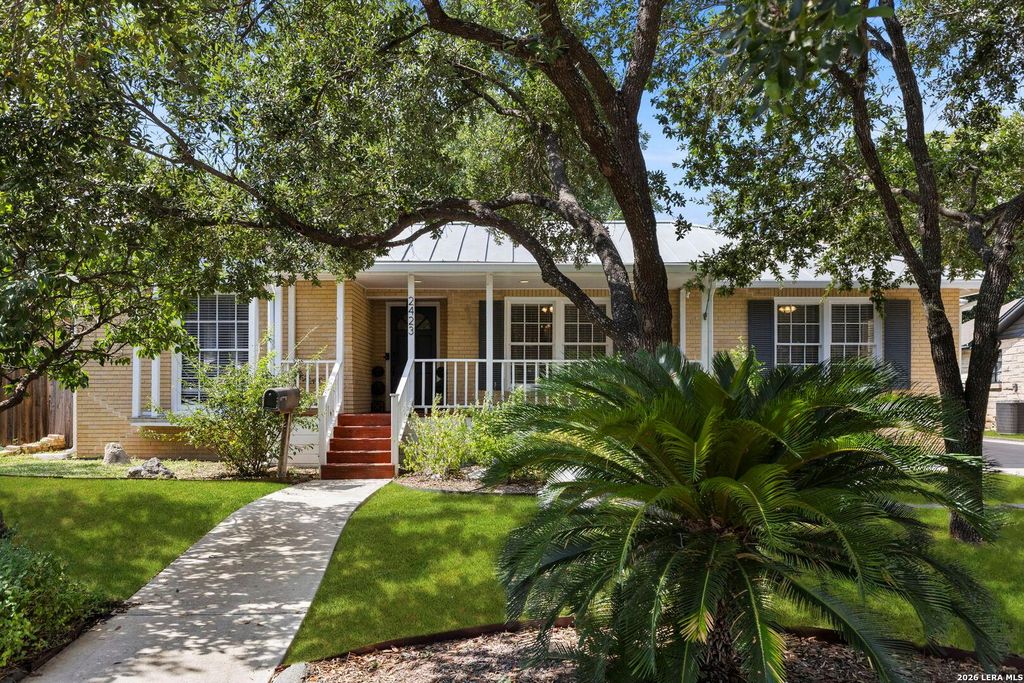
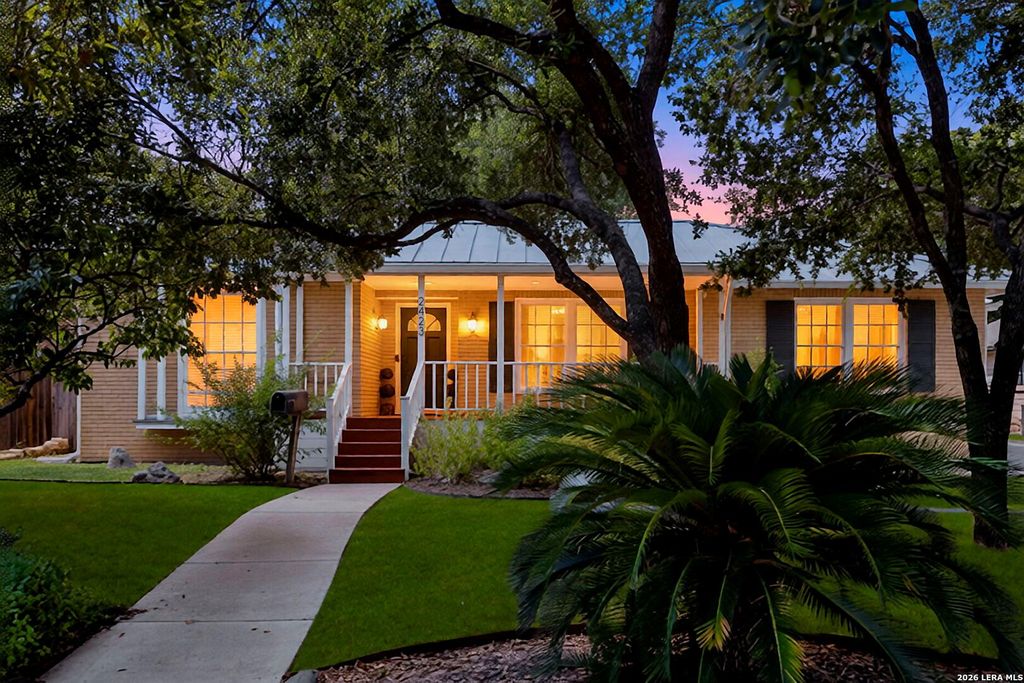
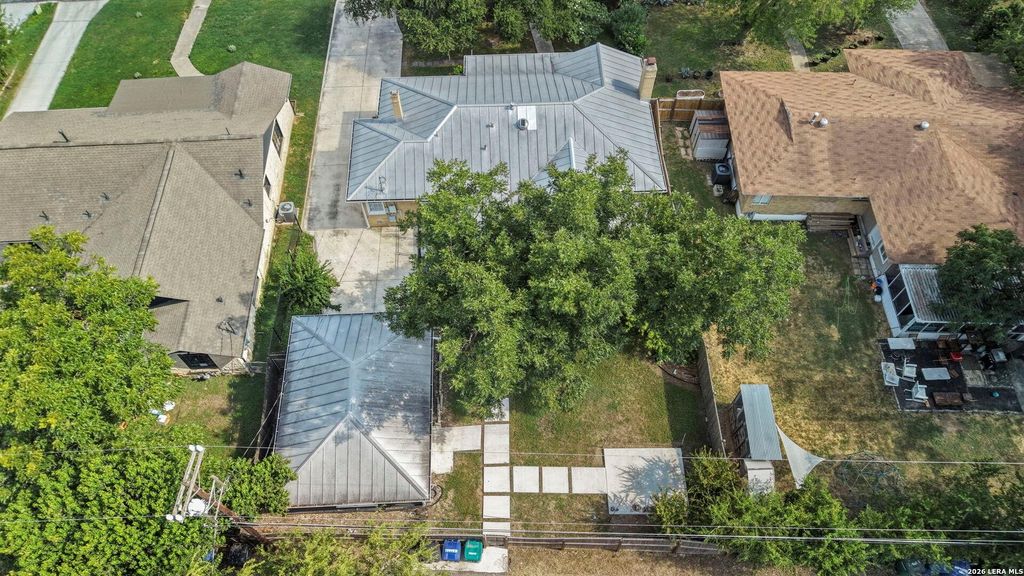
2423 W SUMMIT AVE is listed for sale at $ 270,000. The Single-Family property has 3 bedrooms, 2 Full Bathrooms, 1518 square feet and was built in 1947. The lot size is 0 Square feet. BR2423 W Summit Ave mls public remarks Nestled in the heart of the desirable Jefferson Terrace neighborhood, this charming 3-bedroom, 2-bath home beautifully blends timeless character with thoughtful modern updates. From the inviting front porch to the beautiful original hardwood floors, this home is filled with warmth, charm, and personality. The kitchen features rich wood cabinetry, granite countertops, stainless steel appliances, recessed lighting, and ample storage, making it perfect for both everyday living and entertaining. The home offers two well-appointed bathrooms that have been tastefully updated. Major improvements provide peace of mind, including updated electrical, a newer HVAC system, and completed foundation work with a transferable warranty. Standout features include the metal roof and detached two-car garage with an attached bonus space already equipped with electricity, offering incredible potential for a future casita, guest suite, home office, studio, or
2423 W Summit Ave mls public remarks Nestled in the heart of the desirable Jefferson Terrace neighborhood, this charming 3-bedroom, 2-bath home beautifully blends timeless character with thoughtful modern updates. From the inviting front porch to the beautiful original hardwood floors, this home is filled with warmth, charm, and personality. The kitchen features rich wood cabinetry, granite countertops, stainless steel appliances, recessed lighting, and ample storage, making it perfect for both everyday living and entertaining. The home offers two well-appointed bathrooms that have been tastefully updated. Major improvements provide peace of mind, including updated electrical, a newer HVAC system, and completed foundation work with a transferable warranty. Standout features include the metal roof and detached two-car garage with an attached bonus space already equipped with electricity, offering incredible potential for a future casita, guest suite, home office, studio, or
Disclaimer: Lot configuration and dimensions are estimates, not based on personal knowledge and come from a third party (Digital Map Products); therefore, you should not rely on the estimates and perform independent confirmation as to their accuracy
Ready to Sell your Home?
Request a complimentary home selling analysis featuring recently sold properties, market trends, home valuations and a personalized market update.
School information is computer generated and may not be accurate or current. Buyer must independently verify and confirm enrollment. Please contact the school district to determine the schools to which this property is zoned.











 Just listed
 Currency converter








 Share
Share


 Erase note
 You currently have no custom folders