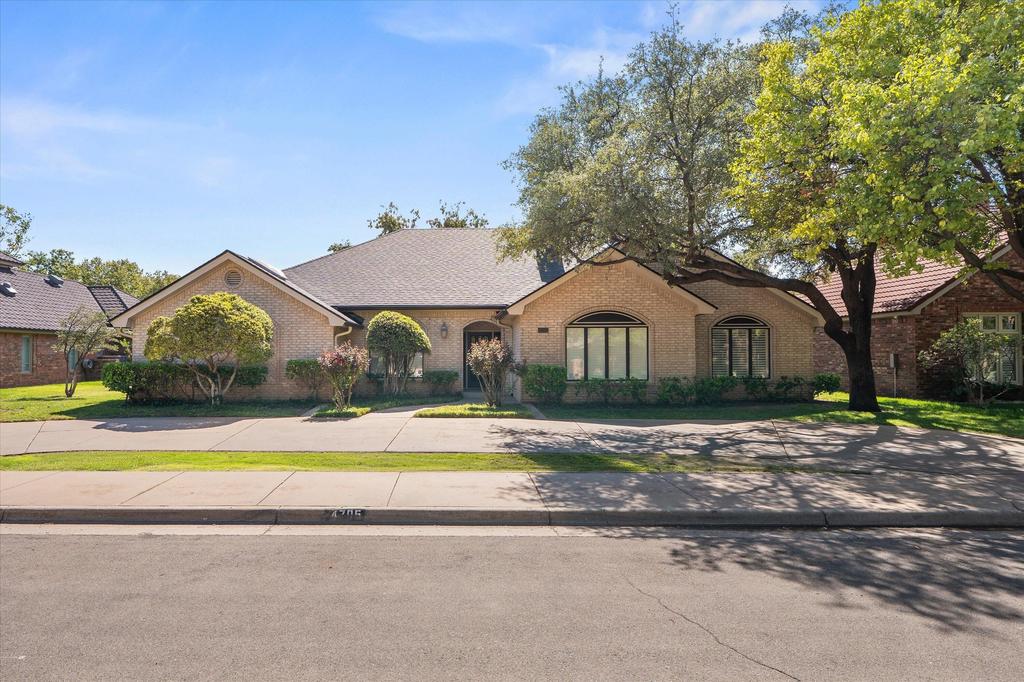
[[800]]4705 85th Street is listed for sale at 490,000. The Single Family property has 4 bedrooms, 4 Full Bathrooms, 3333 square feet, and was built in 1989. The lot size is 10018.8 Square feet.[[500]]Some homes offer more than square footage-they create a setting for living well. Set along an established street in Lakeridge Country Club Estates, this home blends classic architectural character, versatility, and a private outdoor retreat that req minimal care. Flexible living spaces and isolated bedrooms invite entertaining possibilities alongside unhurried relaxation. An inviting first impression invites you indoors to discover new paint, carpet and endless possibilities. Inside, soaring ceilings lend an airy sense of scale to the two living areas, while warm flooring and a striking double-sided brick fireplace connecting the two living areas introduce richness and personality. Rather than relying on a single gathering space, the thoughtful floor plan provides two separate eating areas as well, allowing lively conversations, quiet evenings, and everyday routines to unfold naturally. One living area also hides a wet bar. The kitchen serves as a practical centerpiece for daily life and effortless hospitality. A generous island offers room for meal preparation and casual conversation, while abundant cabinetry keeps essentials organized and close at hand. A gas cooktop, and substantial counter space support everything from quick weekday dinners to elaborate holiday menus. Formal dining sets the stage for memorable meals and celebrations. The spacious and isolated primary suite provides a peaceful escape from the activity of the day. Dual closets bring everyday convenience to the retreat. A secondary bedroom with its own
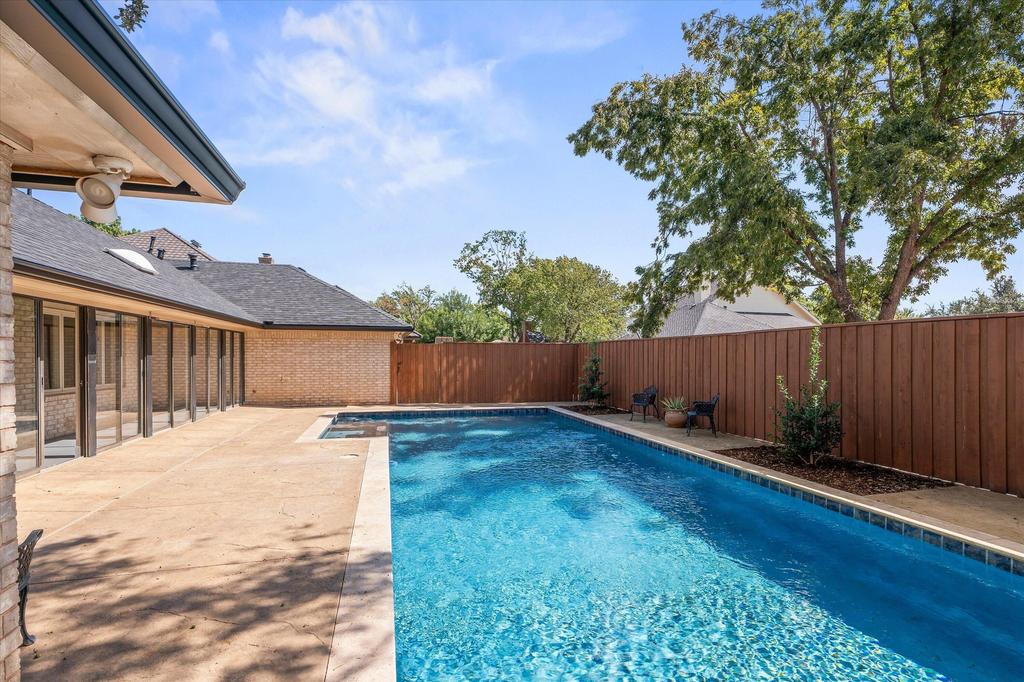
Some homes offer more than square footage-they create a setting for living well. Set along an established street in Lakeridge Country Club Estates, this home blends classic architectural character, versatility, and a private outdoor retreat that req minimal care. Flexible living spaces and isolated bedrooms invite entertaining possibilities alongside unhurried relaxation. An inviting first impression invites you indoors to discover new paint, carpet and endless possibilities. Inside, soaring ceilings lend an airy sense of scale to the two living areas, while warm flooring and a striking double-sided brick fireplace connecting the two living areas introduce richness and personality. Rather than relying on a single gathering space, the thoughtful floor plan provides two separate eating areas as well, allowing lively conversations, quiet evenings, and everyday routines to unfold naturally. One living area also hides a wet bar. The kitchen serves as a practical centerpiece for daily life and effortless hospitality. A generous island offers room for meal preparation and casual conversation, while abundant cabinetry keeps essentials organized and close at hand. A gas cooktop, and substantial counter space support everything from quick weekday dinners to elaborate holiday menus. Formal dining sets the stage for memorable meals and celebrations. The spacious and isolated primary suite provides a peaceful escape from the activity of the day. Dual closets bring everyday convenience to the retreat. A secondary bedroom with its own ensuite bathroom adds welcomed privacy, and two additional bedrooms with generous walk-in closets offer flexibility for hobbies, study, or personal spaces. The bedroom arrangement allows everyone to enjoy their own sense of independence while remaining connected to the home''s central gathering areas. Another of the home''s appealing features is the air-conditioned sunroom that flows off of the primary living area and overlooks the
Disclaimer: Lot configuration and dimensions are estimates, not based on personal knowledge and come from a third party (Digital Map Products); therefore, you should not rely on the estimates and perform independent confirmation as to their accuracy
View neighborhood information
Ready to Sell your Home?
Request a complimentary home selling analysis featuring recently sold properties, market trends, home valuations and a personalized market update.
School information is computer generated and may not be accurate or current. Buyer must independently verify and confirm enrollment. Please contact the school district to determine the schools to which this property is zoned.







 Just listed
 Currency converter





 Share


 Erase note
 You currently have no custom folders