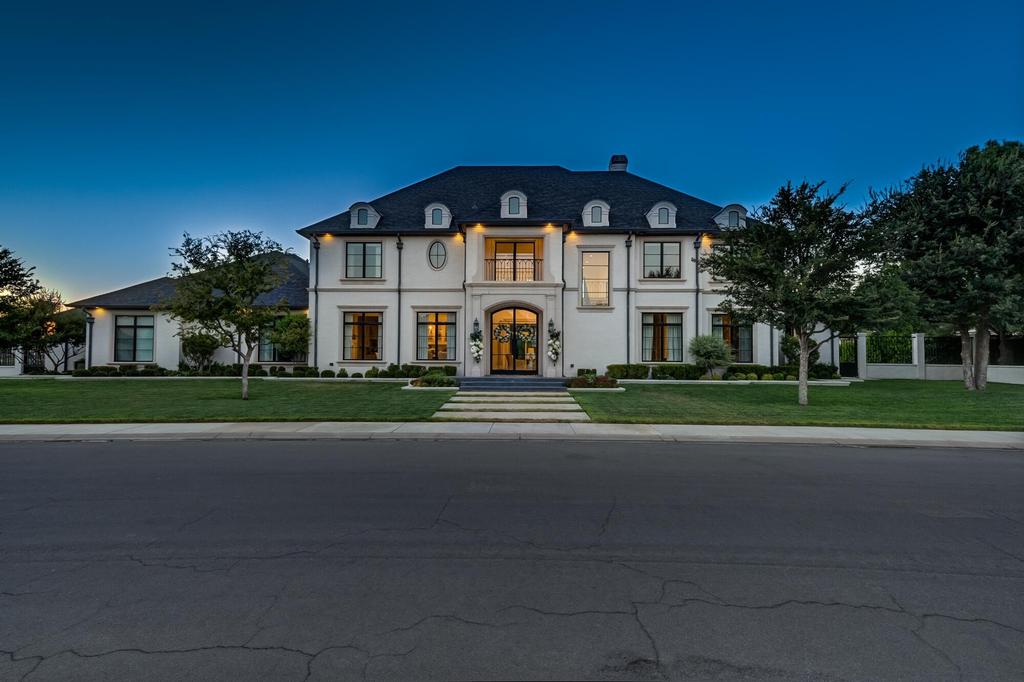
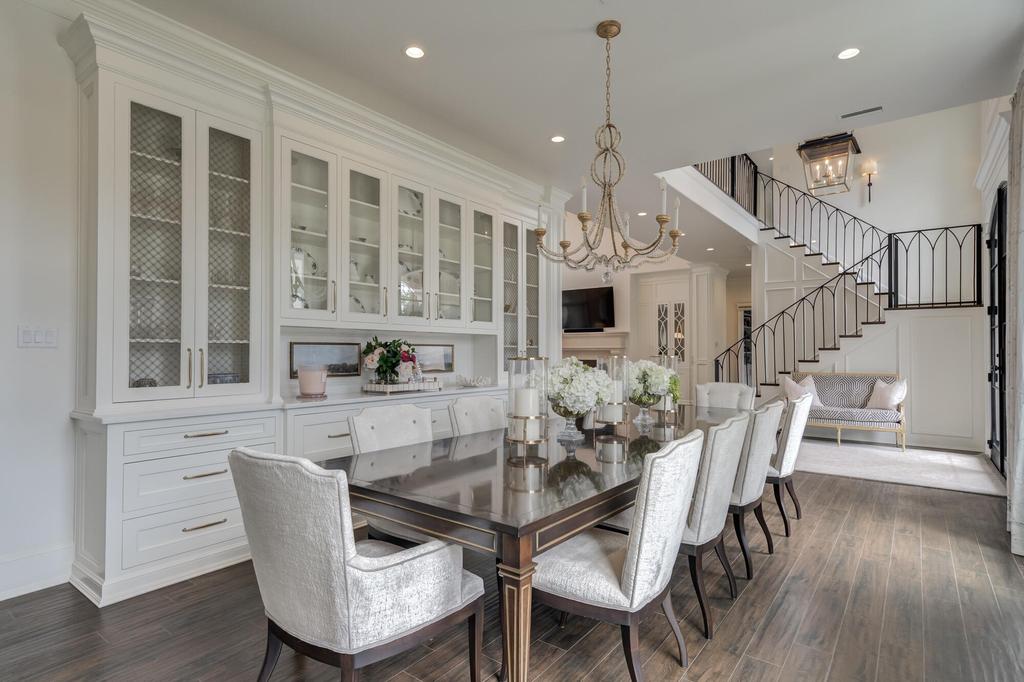
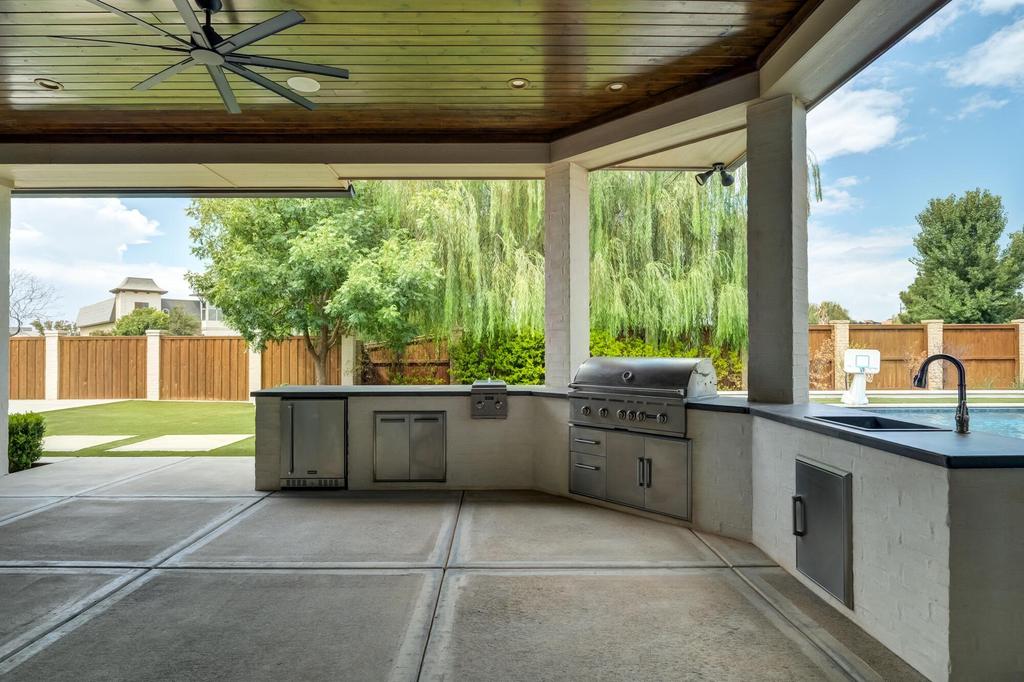
[[800]]4716 111th Drive is listed for sale at 2,775,000. The Single Family property has 5 bedrooms, 5 Full Bathrooms, 1 Half Bathroom, 7217 square feet, and was built in 2019. The lot size is 23522.4 Square feet.[[500]]Built by Jordan Wheatley in 2020, this exceptional 5/5.5/4 residence in The Falls was designed to make a statement--and to entertain on an extraordinary scale. Timeless architecture, sophisticated finishes, soaring ceilings, walls of windows, and a sweeping staircase set the tone, but the true heart of this home is its remarkable chefs kitchen and entertaining spaces. Created for those who love to cook, gather, and host, the chefs kitchen features an oversized island, extensive custom cabinetry, generous prep space, statement lighting, and a total of four ovens between the kitchen and adjoining spaces. Just beyond, an impressive butlers pantry functions as a true second kitchen, providing additional appliances, cabinetry, prep space, and storage while keeping everything needed for entertaining close at hand. Thoughtfully positioned with easy access to the outdoor kitchen, it creates a seamless connection between indoor and outdoor entertaining. Whether hosting an intimate dinner, holiday gathering, or a house full of guests, the layout allows entertaining to feel effortless while keeping the main kitchen at the center of it all. The expansive living room, elegant dining space, and multiple gathering areas continue that sense of connection throughout the home. The primary suite offers a private retreat with a luxurious bath featuring dual vanities, a freestanding soaking tub, oversized walk-in shower, and incredible custom closet. Five bedrooms, five-and-a-half baths, multiple living and flex spaces, an
Built by Jordan Wheatley in 2020, this exceptional 5/5.5/4 residence in The Falls was designed to make a statement--and to entertain on an extraordinary scale. Timeless architecture, sophisticated finishes, soaring ceilings, walls of windows, and a sweeping staircase set the tone, but the true heart of this home is its remarkable chef''s kitchen and entertaining spaces. Created for those who love to cook, gather, and host, the chef''s kitchen features an oversized island, extensive custom cabinetry, generous prep space, statement lighting, and a total of four ovens between the kitchen and adjoining spaces. Just beyond, an impressive butler''s pantry functions as a true second kitchen, providing additional appliances, cabinetry, prep space, and storage while keeping everything needed for entertaining close at hand. Thoughtfully positioned with easy access to the outdoor kitchen, it creates a seamless connection between indoor and outdoor entertaining. Whether hosting an intimate dinner, holiday gathering, or a house full of guests, the layout allows entertaining to feel effortless while keeping the main kitchen at the center of it all. The expansive living room, elegant dining space, and multiple gathering areas continue that sense of connection throughout the home. The primary suite offers a private retreat with a luxurious bath featuring dual vanities, a freestanding soaking tub, oversized walk-in shower, and incredible custom closet. Five bedrooms, five-and-a-half baths, multiple living and flex spaces, and thoughtfully designed storage provide exceptional versatility throughout. Outside, the property becomes its own private resort. An expansive covered patio and outdoor kitchen overlook the sparkling pool and beautifully maintained backyard, while a dedicated sports court set up for both pickleball and basketball adds another dimension to the home''s entertainment offerings. From pool days and cookouts to pickleball matches and evenings gathered o
Disclaimer: Lot configuration and dimensions are estimates, not based on personal knowledge and come from a third party (Digital Map Products); therefore, you should not rely on the estimates and perform independent confirmation as to their accuracy
View neighborhood information
Ready to Sell your Home?
Request a complimentary home selling analysis featuring recently sold properties, market trends, home valuations and a personalized market update.
School information is computer generated and may not be accurate or current. Buyer must independently verify and confirm enrollment. Please contact the school district to determine the schools to which this property is zoned.







 Just listed
 Currency converter





 Share


 Erase note
 You currently have no custom folders