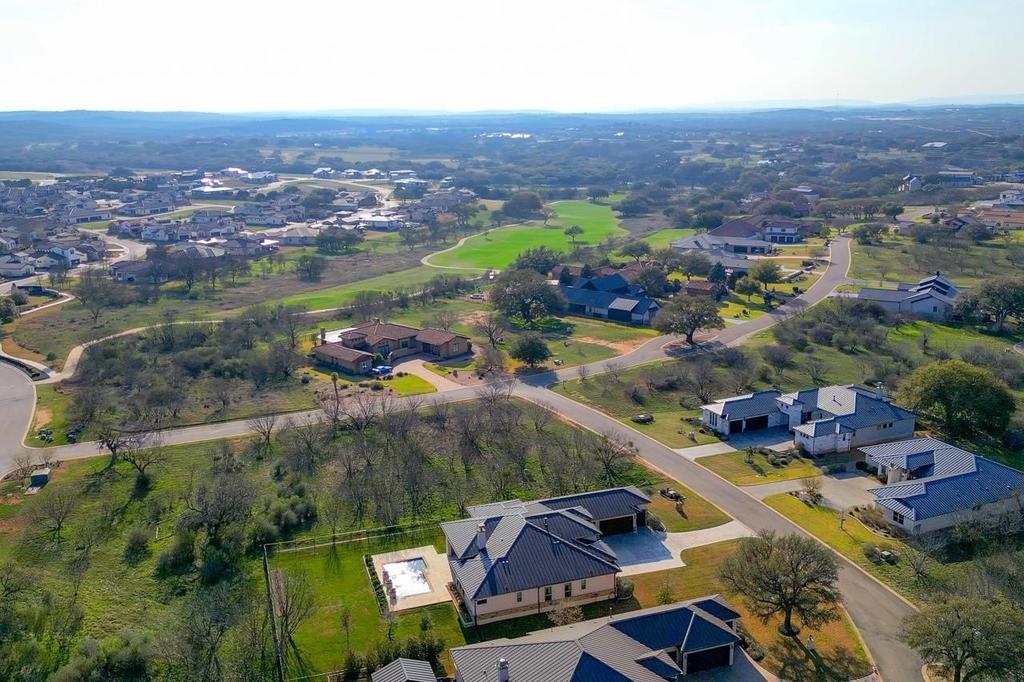
[[800]]109 Pink Mimosa is listed for sale at 1,450,000. The Single Family property has 4 bedrooms, 4 Full Bathrooms, 1 Half Bathroom, 2990 square feet, and was built in 2022. The lot size is 17424 Square feet.[[500]]Experience luxury living in this stunning custom single-level home nestled within the prestigious Summit Rock community of Horseshoe Bay. This exquisite residence boasts elegant wood flooring throughout, complemented by stylish tile in the bathrooms. High ceilings and expansive windows create a bright and airy atmosphere, while the custom kitchen features double ovens, a large refrigerator, and a built-in microwave, perfect for culinary enthusiasts. Entertain effortlessly at the chic wet bar equipped with a wine fridge and ice maker, and enjoy the comfort of generously sized guest bedrooms, each with private en suite bathrooms. The spacious main bedroom offers two walk-in closets, his and her vanities, a standalone tub, and a walk-in shower for a spa-like experience. Stained beams add a touch of sophistication to the living, kitchen, and dining areas. With an oversized three-car garage accommodating large vehicles and a golf cart, plus additional storage, this home is well designed and appoited. Imagine relaxing in your large back yard featuring a private pool complete with a spa, splash deck, and elegant pillar water fountains. Enjoy serene moments by the pool or under the spacious covered lanai, equipped with a large outdoor gas grill, refrigerator, mounted TV, and a stone accented gas fireplace, perfect for entertaining family and friends. The fenced backyard ensures safety for your pets and enhances your privacy,peacefulness. Owner owns Lot 54 next door and it can be purchased as well if desired.
Experience luxury living in this stunning custom single-level home nestled within the prestigious Summit Rock community of Horseshoe Bay. This exquisite residence boasts elegant wood flooring throughout, complemented by stylish tile in the bathrooms. High ceilings and expansive windows create a bright and airy atmosphere, while the custom kitchen features double ovens, a large refrigerator, and a built-in microwave, perfect for culinary enthusiasts. Entertain effortlessly at the chic wet bar equipped with a wine fridge and ice maker, and enjoy the comfort of generously sized guest bedrooms, each with private en suite bathrooms. The spacious main bedroom offers two walk-in closets, his and her vanities, a standalone tub, and a walk-in shower for a spa-like experience. Stained beams add a touch of sophistication to the living, kitchen, and dining areas. With an oversized three-car garage accommodating large vehicles and a golf cart, plus additional storage, this home is well designed and appoited. Imagine relaxing in your large back yard featuring a private pool complete with a spa, splash deck, and elegant pillar water fountains. Enjoy serene moments by the pool or under the spacious covered lanai, equipped with a large outdoor gas grill, refrigerator, mounted TV, and a stone accented gas fireplace, perfect for entertaining family and friends. The fenced backyard ensures safety for your pets and enhances your privacy,peacefulness. Owner owns Lot 54 next door and it can be purchased as well if desired.
Disclaimer: Lot configuration and dimensions are estimates, not based on personal knowledge and come from a third party (Digital Map Products); therefore, you should not rely on the estimates and perform independent confirmation as to their accuracy
View neighborhood information
Ready to Sell your Home?
Request a complimentary home selling analysis featuring recently sold properties, market trends, home valuations and a personalized market update.
School information is computer generated and may not be accurate or current. Buyer must independently verify and confirm enrollment. Please contact the school district to determine the schools to which this property is zoned.





 Just listed
 Currency converter








 Share
Share


 Erase note
 You currently have no custom folders