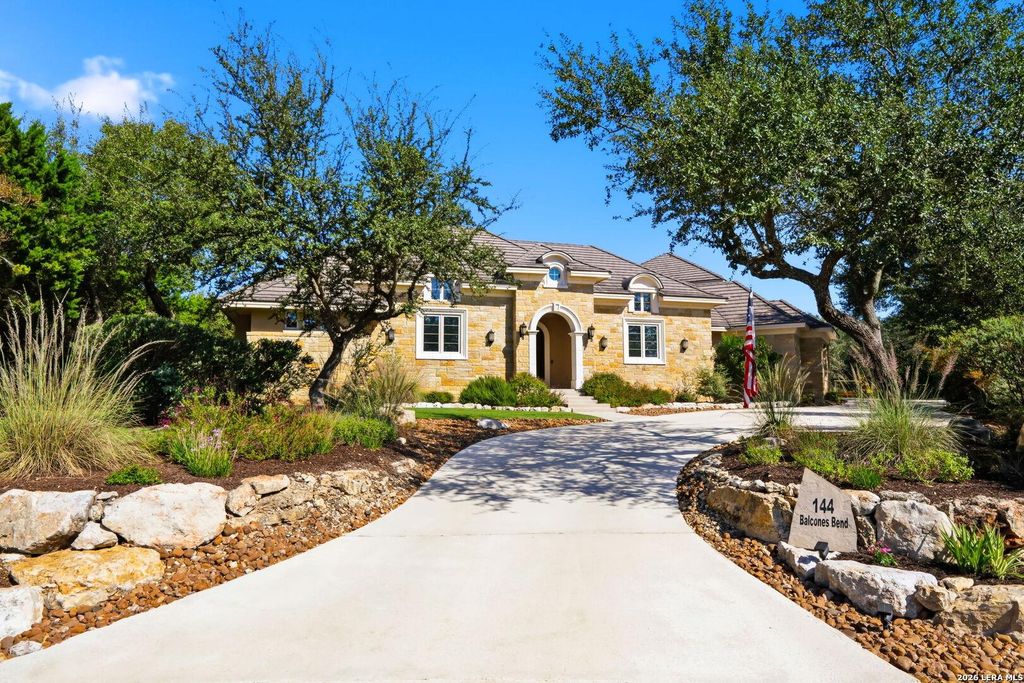
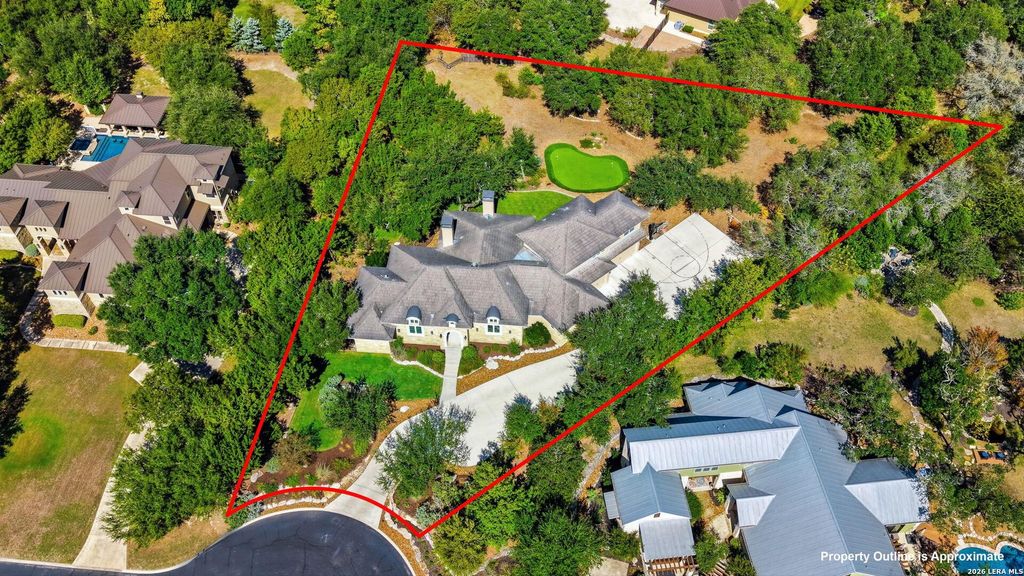
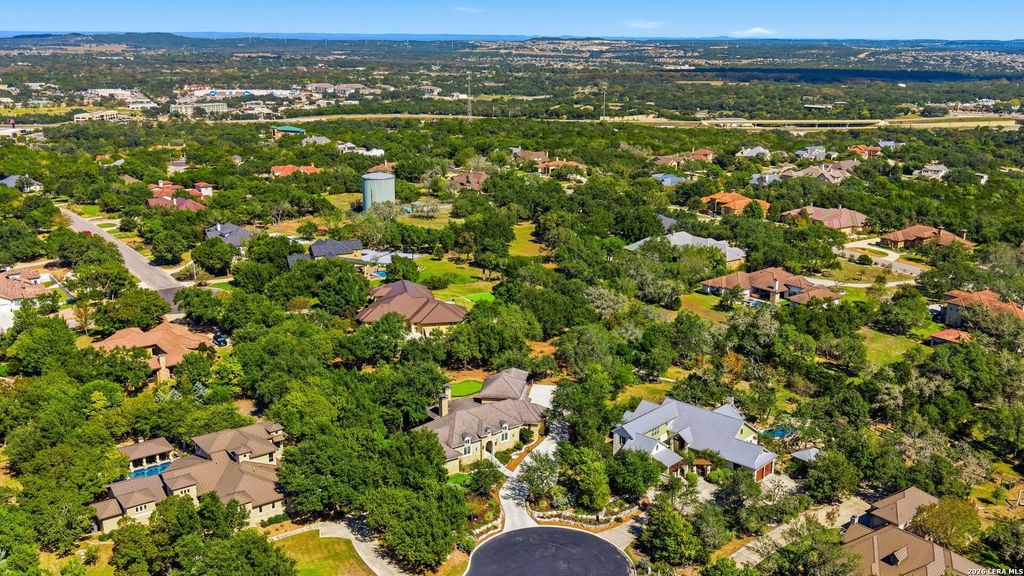
[[800]]144 BALCONES BND is listed for sale at 1,600,000. The Single-Family property has 4 bedrooms, 3 Full Bathrooms, 3786 square feet, and was built in 2017. The lot size is 1 Square feet.[[500]]A stunning French Country Transitional residence, crafted by Garner Custom Homes in 2017, set on over an acre at the highest point in the gated Bristow subdivision. The property features a pitch and putting green with three tee boxes, surrounded by more than a dozen mature oak trees. Inside, the home offers solid oak hardwood floors, solid core doors, and extensive custom cabinetry throughout. Two bedrooms are located downstairs, while the upstairs includes two additional bedrooms, a game room, and a full bathroom. The kitchen is appointed with Bianco Persia granite, a Thermador gas cooktop, Bosch double ovens and dishwasher, and a drawer microwave, with additional refrigerator space in the pantry. The master bath showcases Crema Marfil marble countertops and natural travertine flooring. Architectural highlights include a groin-vault ceiling in the entry and soaring ceilings: 12 in the living and dining rooms, 13.9 in the kitchen, 11 in other downstairs rooms, and 10 upstairs. Amen
A stunning French Country Transitional residence, crafted by Garner Custom Homes in 2017, set on over an acre at the highest point in the gated Bristow subdivision. The property features a pitch and putting green with three tee boxes, surrounded by more than a dozen mature oak trees. Inside, the home offers solid oak hardwood floors, solid core doors, and extensive custom cabinetry throughout. Two bedrooms are located downstairs, while the upstairs includes two additional bedrooms, a game room, and a full bathroom. The kitchen is appointed with Bianco Persia granite, a Thermador gas cooktop, Bosch double ovens and dishwasher, and a drawer microwave, with additional refrigerator space in the pantry. The master bath showcases Crema Marfil marble countertops and natural travertine flooring. Architectural highlights include a groin-vault ceiling in the entry and soaring ceilings: 12' in the living and dining rooms, 13.9' in the kitchen, 11' in other downstairs rooms, and 10' upstairs. Amen
Disclaimer: Lot configuration and dimensions are estimates, not based on personal knowledge and come from a third party (Digital Map Products); therefore, you should not rely on the estimates and perform independent confirmation as to their accuracy
View neighborhood information
Ready to Sell your Home?
Request a complimentary home selling analysis featuring recently sold properties, market trends, home valuations and a personalized market update.
School information is computer generated and may not be accurate or current. Buyer must independently verify and confirm enrollment. Please contact the school district to determine the schools to which this property is zoned.







 Just listed
 Currency converter





 Share


 Erase note
 You currently have no custom folders