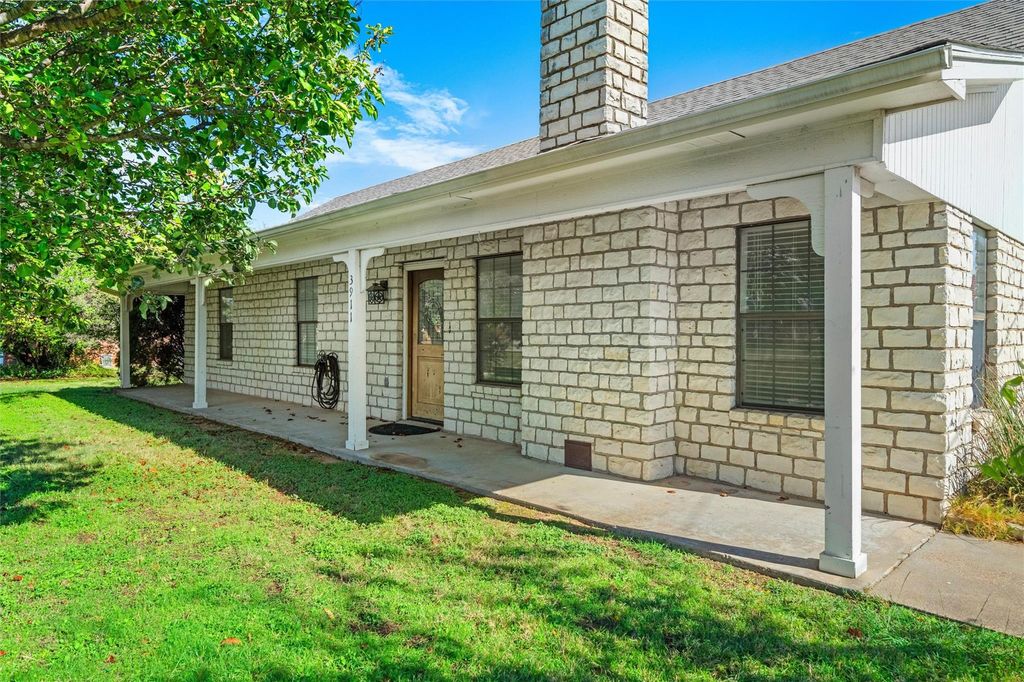
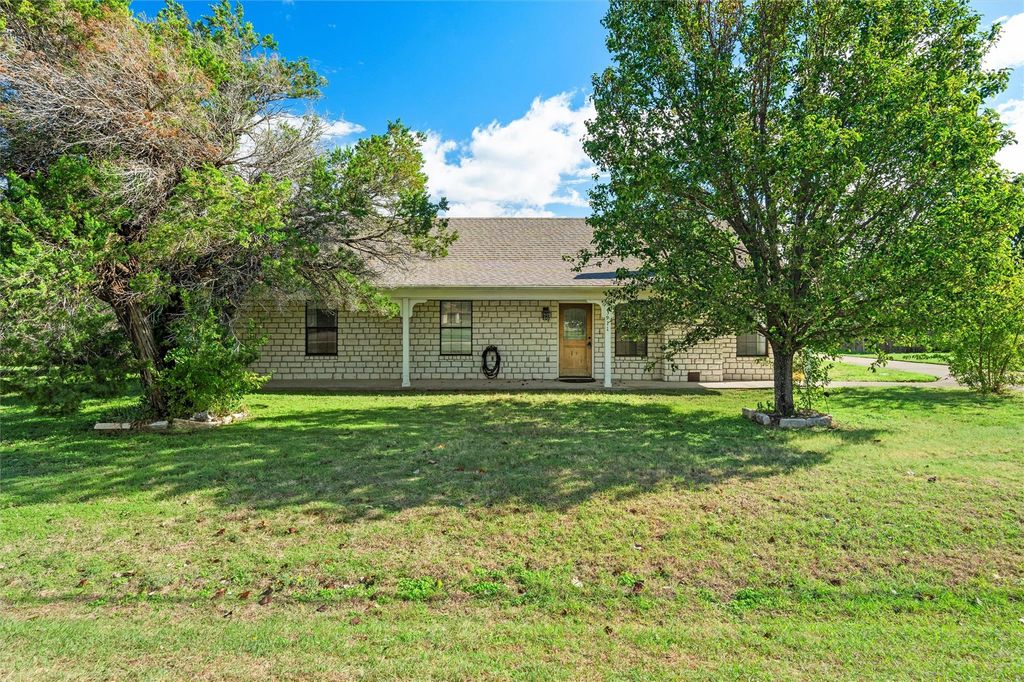
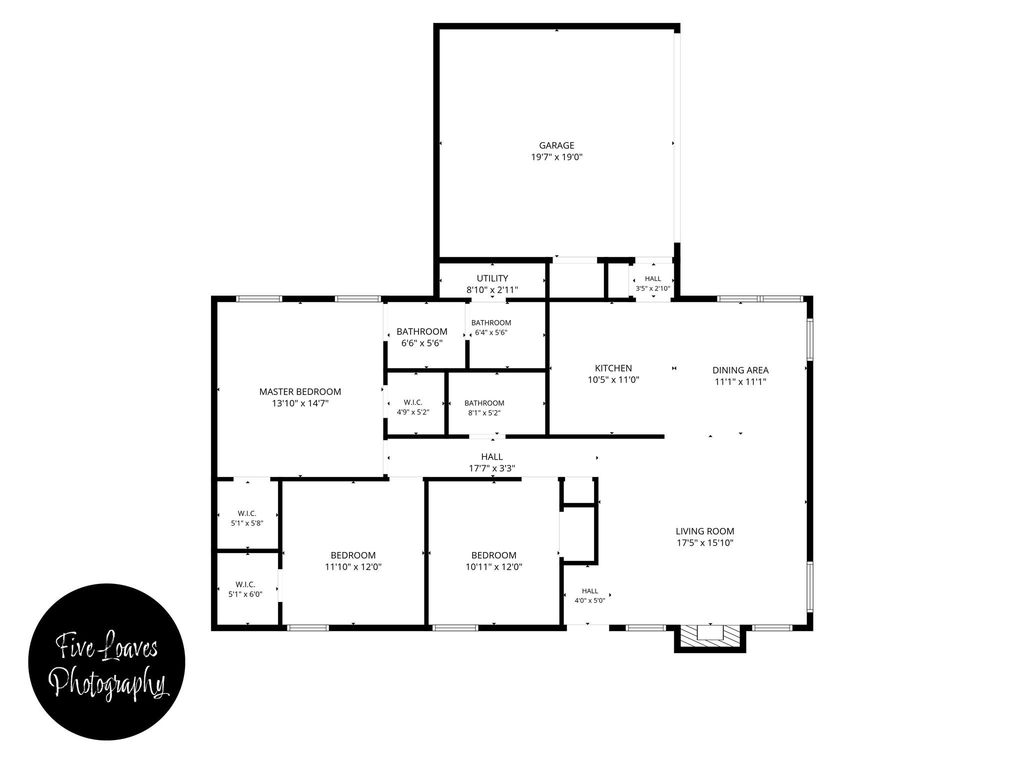
[[800]]3911 Scenic Hill Ln is listed for sale at 269,900. The Residential - Single Family property has 3 bedrooms, 2 Full Bathrooms, 1470 square feet, and was built in 1989. The lot size is 24393.6 Square feet.[[500]]Looking to put your stamp on a home in Granbury,only moments the historic downtown area along with being in the shadows of the lake, this your home.If you are tired of those tiny lots you see everywhere we offer a half acre lot, with easy access to the rear of the lot, perfect for expansion ,additional buildings,parking etc.We offer a spacious living area with plenty of floor space and a brick fireplace, perfect for entertaining or just relaxing.Our kitchen is accented by abundant counter and storage space, an inviting dining area,along with unlimited potential .Our primary bedroom gives you loads of room for all your furniture needs along with an ensuite bath with his and her sinks,walkin shower and his and her walkin closets.Our secondary bedroom work well for kids and guest along with great closet space.Looking to enjoy all that Granbury has to offer at entry level price, this is your home. Need covered parking, we have it for 4,2 car garage and a 2 car carport. Partial updates include light fixtures,hvac, and bath rooms A floor plan is included in the media section.
Looking to put your stamp on a home in Granbury,only moments the historic downtown area along with being in the shadows of the lake, this your home.If you are tired of those tiny lots you see everywhere we offer a half acre lot, with easy access to the rear of the lot, perfect for expansion ,additional buildings,parking etc.We offer a spacious living area with plenty of floor space and a brick fireplace, perfect for entertaining or just relaxing.Our kitchen is accented by abundant counter and storage space, an inviting dining area,along with unlimited potential .Our primary bedroom gives you loads of room for all your furniture needs along with an ensuite bath with his and her sinks,walkin shower and his and her walkin closets.Our secondary bedroom work well for kids and guest along with great closet space.Looking to enjoy all that Granbury has to offer at entry level price, this is your home. Need covered parking, we have it for 4,2 car garage and a 2 car carport. Partial updates include light fixtures,hvac, and bath rooms A floor plan is included in the media section.
Disclaimer: Lot configuration and dimensions are estimates, not based on personal knowledge and come from a third party (Digital Map Products); therefore, you should not rely on the estimates and perform independent confirmation as to their accuracy
View neighborhood information
Ready to Sell your Home?
Request a complimentary home selling analysis featuring recently sold properties, market trends, home valuations and a personalized market update.
School information is computer generated and may not be accurate or current. Buyer must independently verify and confirm enrollment. Please contact the school district to determine the schools to which this property is zoned.







 Just listed
 Currency converter








 Share


 Erase note
 You currently have no custom folders