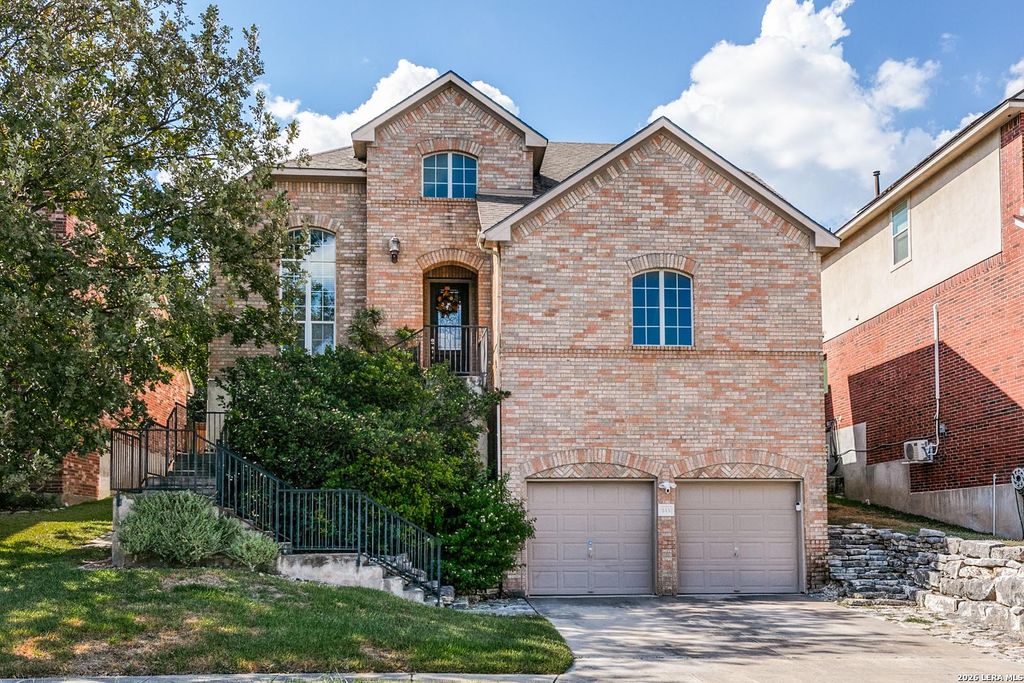
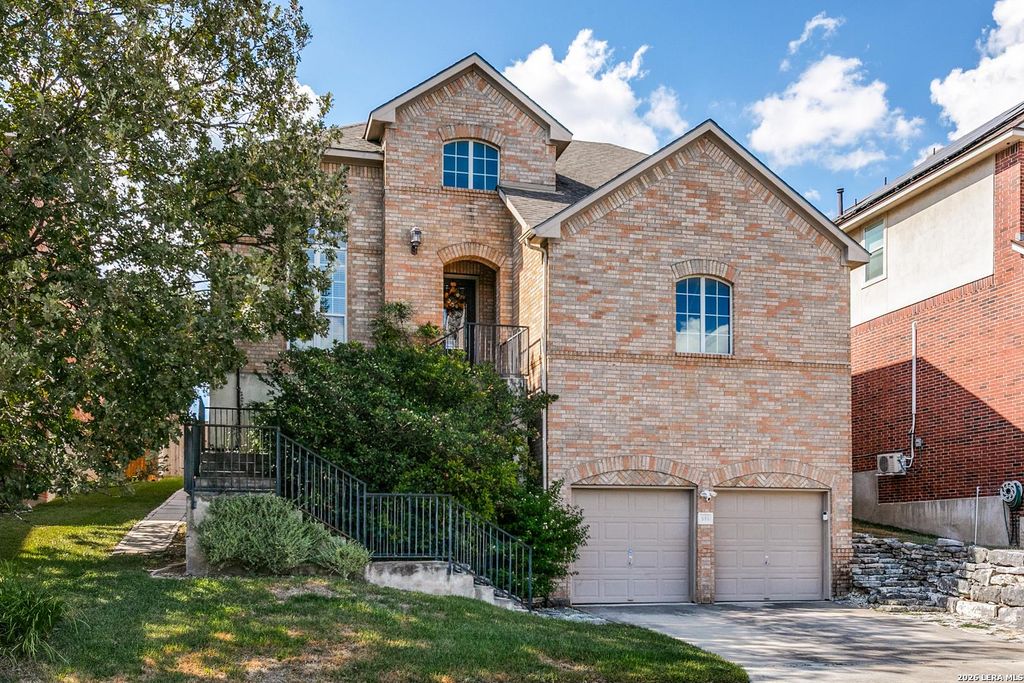
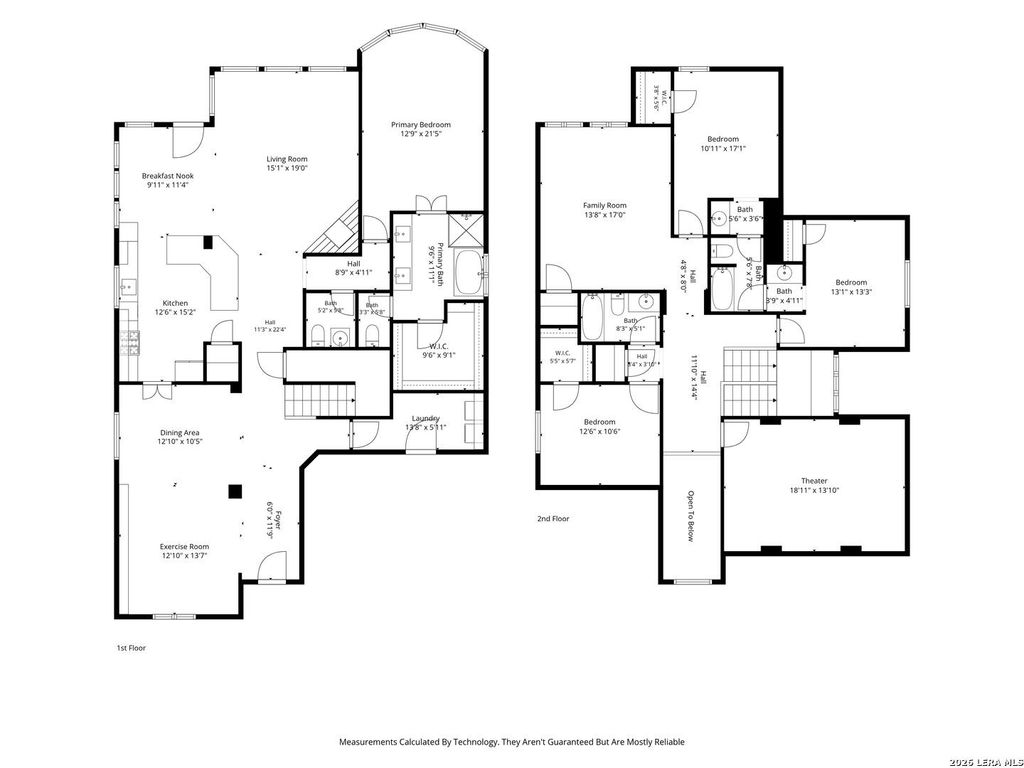
[[800]]515 White Cyn is listed for sale at 550,000. The Single-Family property has 4 bedrooms, 3 Full Bathrooms, 1 Half Bathroom, 3403 square feet, and was built in 2006.[[500]]Model-home quality meets cutting-edge smart living! Boasting over 60K in premium upgrades, this meticulously maintained home in the desirable Ridge at Canyon Springs features fresh interior paint, gleaming wood floors, designer light fixtures, smart switches, and smart technology throughout. The chefs kitchen offers quartz countertops, a gas cooktop, and a marble backsplash. Relax in the main-floor primary suite, complete with a spa-inspired bath featuring a freestanding tub and frameless glass shower. Custom built-ins elevate the dedicated office, while upstairs hosts 3 spacious bedrooms, a luxury media room, and a massive game room. Extra perks include a custom bonus room above the garage for generous secondary storage! Enjoy resort-style HOA amenities, top-rated NEISD schools, and an unbeatable San Antonio location close to shopping and dining. This turn-key gem wont last long!
Model-home quality meets cutting-edge smart living! Boasting over $60K in premium upgrades, this meticulously maintained home in the desirable Ridge at Canyon Springs features fresh interior paint, gleaming wood floors, designer light fixtures, smart switches, and smart technology throughout. The chef's kitchen offers quartz countertops, a gas cooktop, and a marble backsplash. Relax in the main-floor primary suite, complete with a spa-inspired bath featuring a freestanding tub and frameless glass shower. Custom built-ins elevate the dedicated office, while upstairs hosts 3 spacious bedrooms, a luxury media room, and a massive game room. Extra perks include a custom bonus room above the garage for generous secondary storage! Enjoy resort-style HOA amenities, top-rated NEISD schools, and an unbeatable San Antonio location close to shopping and dining. This turn-key gem won't last long!
MLS#
SA2021541
List Price
$550,000 ($162/Sqft.)
Listing Status
For Sale
Address
515 White Cyn
City
San Antonio
State
TX
Zip Code
78260
County
Bexar County
Subdivision
RIDGE AT CANYON SPRINGS
Legal Description
Cb 4929C Blk 42 Lot 3 (Mesa Del Norte Ut-1) Plat 9566/44-46
Disclaimer: Lot configuration and dimensions are estimates, not based on personal knowledge and come from a third party (Digital Map Products); therefore, you should not rely on the estimates and perform independent confirmation as to their accuracy
View neighborhood information
Ready to Sell your Home?
Request a complimentary home selling analysis featuring recently sold properties, market trends, home valuations and a personalized market update.
School information is computer generated and may not be accurate or current. Buyer must independently verify and confirm enrollment. Please contact the school district to determine the schools to which this property is zoned.







 Just listed
 Currency converter








 Share
Share


 Erase note
 You currently have no custom folders