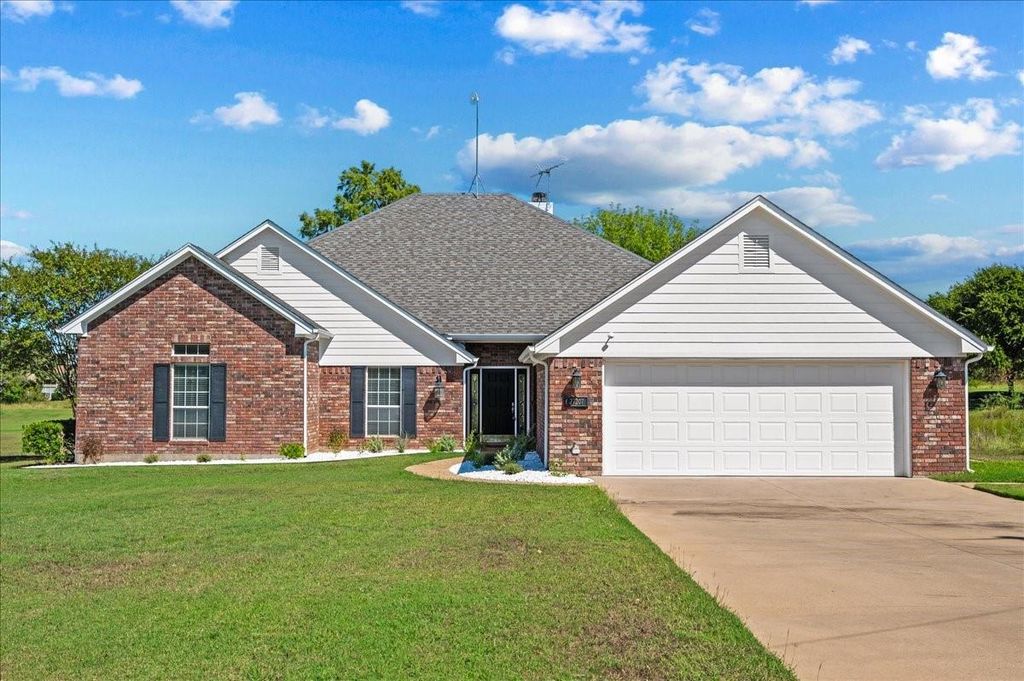
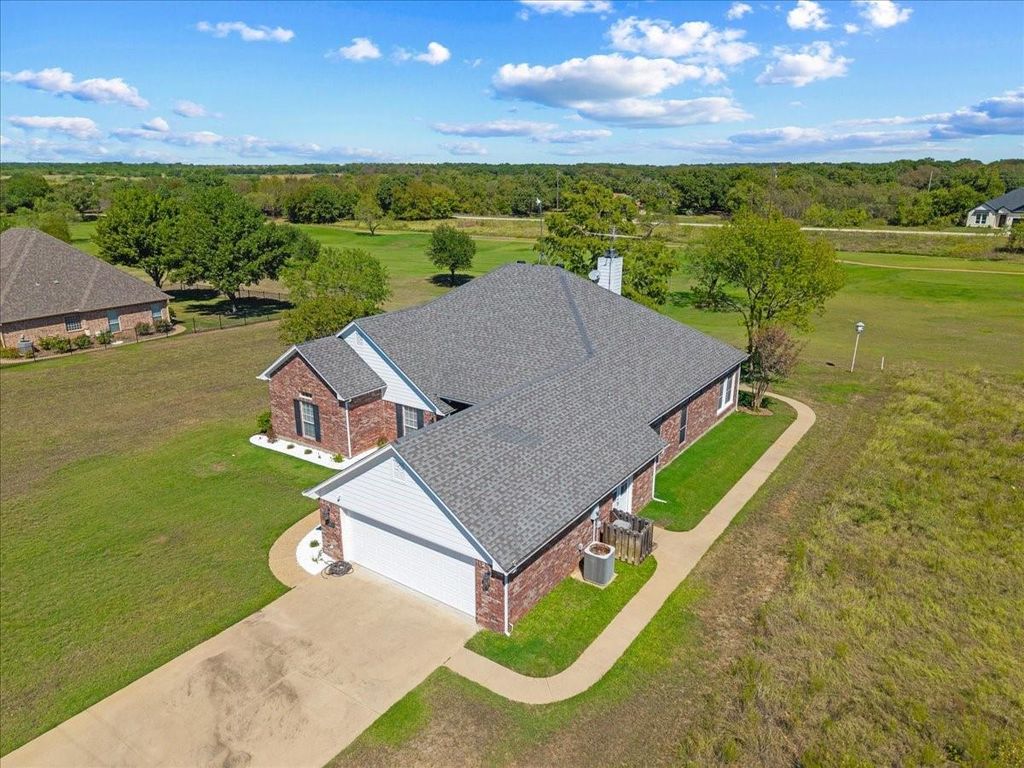
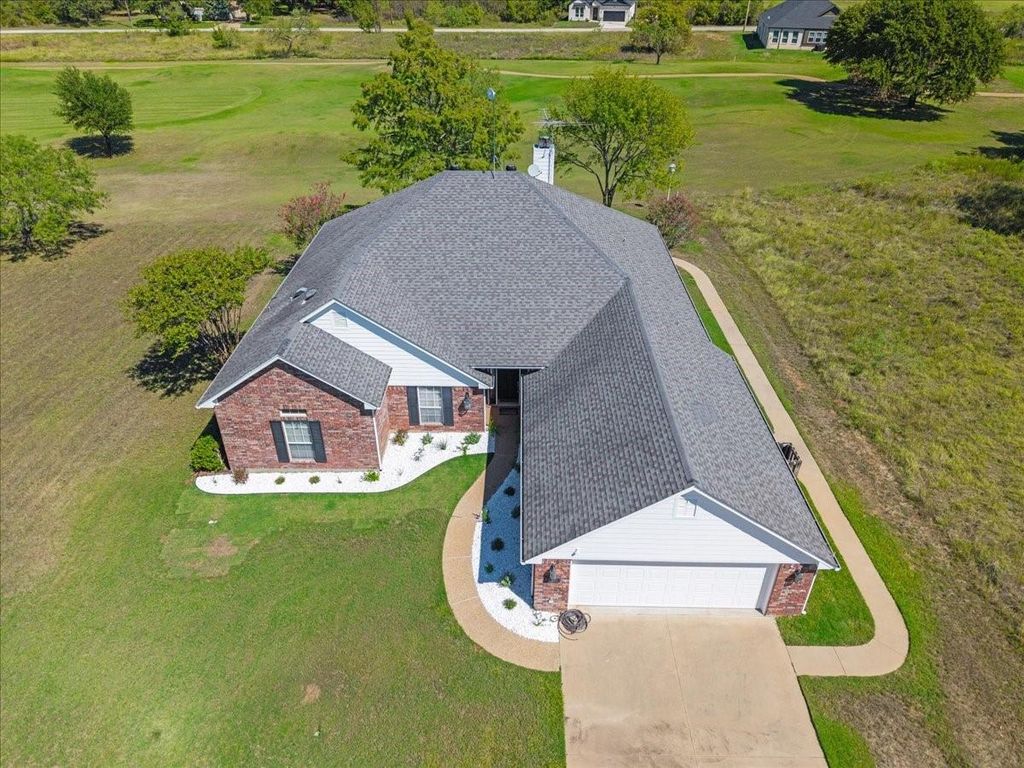
[[800]]27207 Meadowmore Dr is listed for sale at 375,000. The Residential - Single Family property has 3 bedrooms, 2 Full Bathrooms, 2150 square feet, and was built in 2000. The lot size is 13068 Square feet.[[500]]Wake up on the 11th fairway at White Bluff Resortand never feel like you left vacation. This single-story golf-course home is all about light, flow, and outdoor living. High ceilings and a wall of windows flood the living area; custom built-ins and a fireplace make it the room everyone actually uses. The layout opens to dining, then into a kitchen that works for weeknight dinners and weekend guests: granite, island, breakfast bar, oversized pantry, 36-inch smooth cooktop, wall oven, microwave, and warming drawer, plus upgraded cabinet-front built in refrigerator and dishwasher. The covered patio is the showstopperwide, shaded, and looking straight across the 11th. Inside, the primary suite is split from two secondary bedrooms. Dual closets, dual sinks, a large shower, and a private sunroom-screened porch with hot tub off the primary bath turn the owners side into a retreat. Practical extras matter here: an oversized garage with cabinets and workshop space that can handle two extended-cab pickups. White Bluff Community is a 24-7 gated resort on about 3,450 acres with four miles of Lake Whitney shoreline. Owners enjoy two Bruce Lietzke championship courses which GolfPass has ranked them among Texass top public tracks, multiple pools, tennis and pickleball, trails, dining, and a full-service marina for Lake Whitney boating and fishing. About 75 minutes from DFW and 20 minutes west of Hillsboroclose enough for a Friday-night arrival, far enough that the deer still wander the fairways. Book a showing. The 3D t
Wake up on the 11th fairway at White Bluff Resort—and never feel like you left vacation. This single-story golf-course home is all about light, flow, and outdoor living. High ceilings and a wall of windows flood the living area; custom built-ins and a fireplace make it the room everyone actually uses. The layout opens to dining, then into a kitchen that works for weeknight dinners and weekend guests: granite, island, breakfast bar, oversized pantry, 36-inch smooth cooktop, wall oven, microwave, and warming drawer, plus upgraded cabinet-front built in refrigerator and dishwasher. The covered patio is the showstopper—wide, shaded, and looking straight across the 11th. Inside, the primary suite is split from two secondary bedrooms. Dual closets, dual sinks, a large shower, and a private sunroom-screened porch with hot tub off the primary bath turn the owner’s side into a retreat. Practical extras matter here: an oversized garage with cabinets and workshop space that can handle two extended-cab pickups. White Bluff Community is a 24-7 gated resort on about 3,450 acres with four miles of Lake Whitney shoreline. Owners enjoy two Bruce Lietzke championship courses which GolfPass has ranked them among Texas’s top public tracks, multiple pools, tennis and pickleball, trails, dining, and a full-service marina for Lake Whitney boating and fishing. About 75 minutes from DFW and 20 minutes west of Hillsboro—close enough for a Friday-night arrival, far enough that the deer still wander the fairways. Book a showing. The 3D tour gets you started.
Disclaimer: Lot configuration and dimensions are estimates, not based on personal knowledge and come from a third party (Digital Map Products); therefore, you should not rely on the estimates and perform independent confirmation as to their accuracy
View neighborhood information
Ready to Sell your Home?
Request a complimentary home selling analysis featuring recently sold properties, market trends, home valuations and a personalized market update.
School information is computer generated and may not be accurate or current. Buyer must independently verify and confirm enrollment. Please contact the school district to determine the schools to which this property is zoned.







 Currency converter





 Share


 Erase note
 You currently have no custom folders