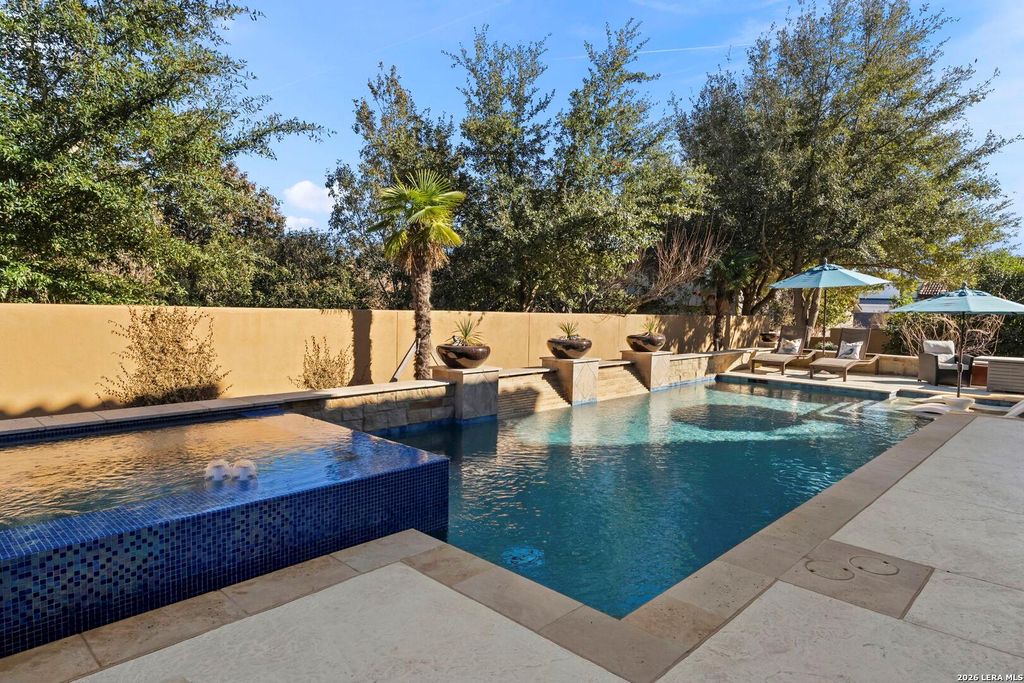
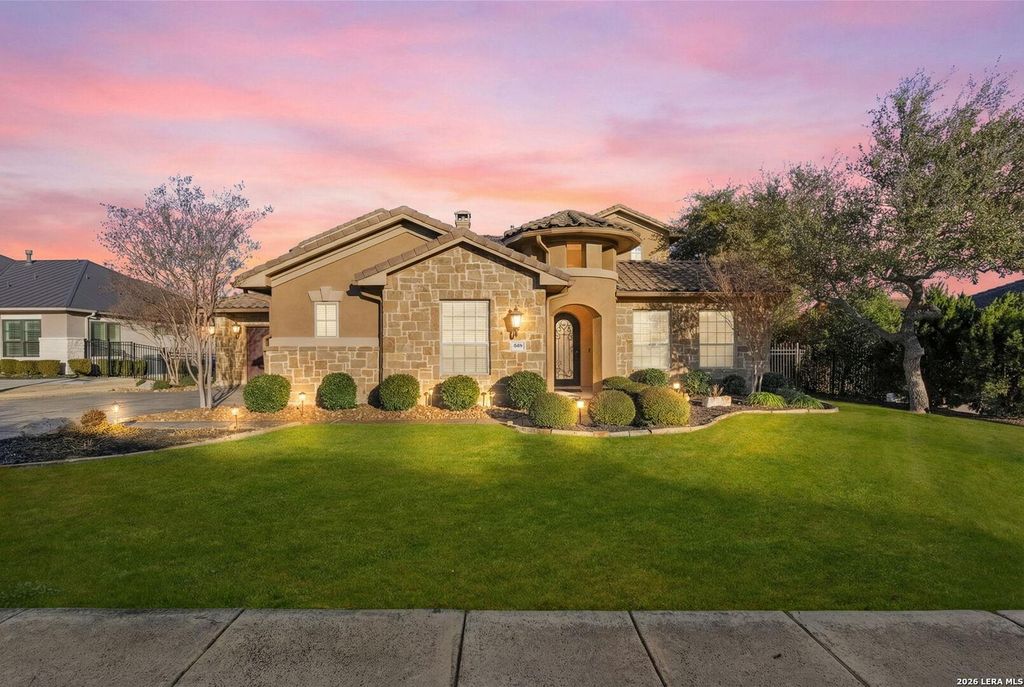
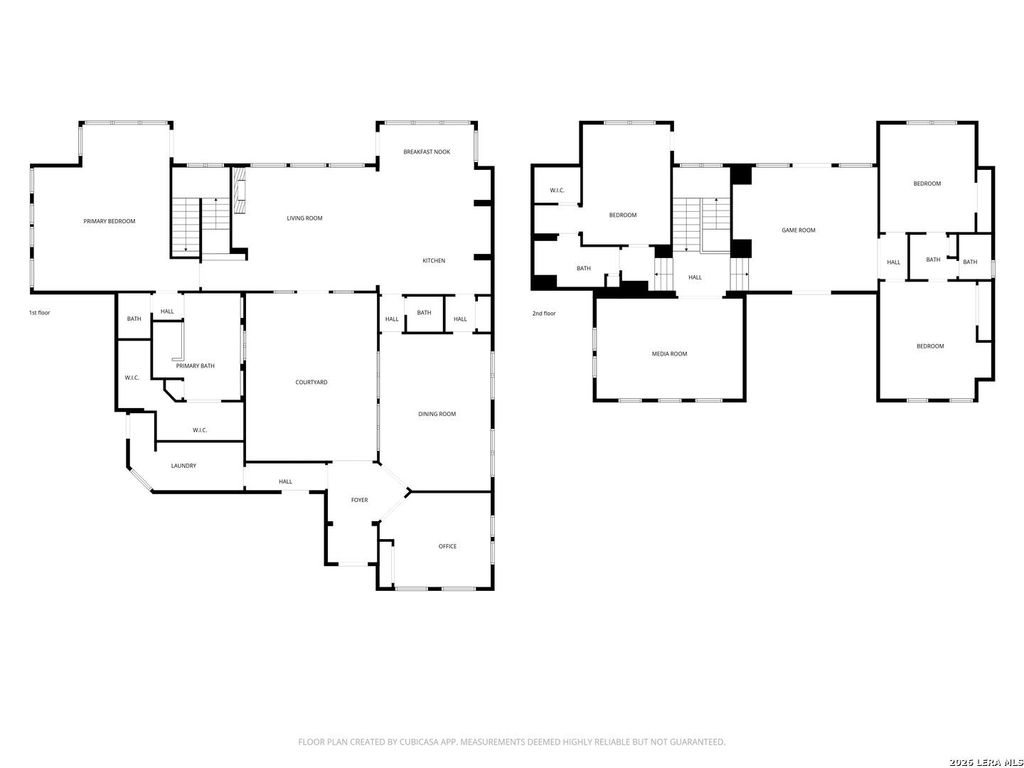
[[800]]3827 Luz Del Faro is listed for sale at 1,225,000. The Single-Family property has 4 bedrooms, 3 Full Bathrooms, 1 Half Bathroom, 4556 square feet, and was built in 2013.[[500]]Behind the gates of exclusive Palacios is a Spanish-inspired custom estate that blends timeless architecture with resort-style living. A tile roof, warm stucco exterior, and romantic central courtyard with fireplace and twinkle lights create an unforgettable first impression. Inside, soaring ceilings, abundant natural light, and refined finishes define the living spaces. The JennAir-equipped chefs kitchen opens seamlessly to spacious gathering areas, while a private office, game room, and media room offer flexibility for work and entertaining. Outside, the resort-style pool and spa anchor one of the most distinctive backyards in Palacios, complete with lush landscaping, outdoor kitchen, turf, and natural grass. Located in acclaimed North East ISD and just minutes from the JW Marriott, TPC San Antonio, dining, shopping, and Highway 281. Luxury, privacy, and architectural character - all at an exceptional value.
Behind the gates of exclusive Palacios is a Spanish-inspired custom estate that blends timeless architecture with resort-style living. A tile roof, warm stucco exterior, and romantic central courtyard with fireplace and twinkle lights create an unforgettable first impression. Inside, soaring ceilings, abundant natural light, and refined finishes define the living spaces. The JennAir-equipped chef's kitchen opens seamlessly to spacious gathering areas, while a private office, game room, and media room offer flexibility for work and entertaining. Outside, the resort-style pool and spa anchor one of the most distinctive backyards in Palacios, complete with lush landscaping, outdoor kitchen, turf, and natural grass. Located in acclaimed North East ISD and just minutes from the JW Marriott, TPC San Antonio, dining, shopping, and Highway 281. Luxury, privacy, and architectural character - all at an exceptional value.
MLS#
SA2023525
List Price
$1,225,000 ($269/Sqft.)
Listing Status
For Sale
Address
3827 Luz Del Faro
City
San Antonio
State
TX
Zip Code
78261
County
Bexar County
Subdivision
CIBOLO CANYONS
Legal Description
Cb 4900K (Cibolo Canyon Ut-7A Enclave), Block 168 Lot 33 New
Disclaimer: Lot configuration and dimensions are estimates, not based on personal knowledge and come from a third party (Digital Map Products); therefore, you should not rely on the estimates and perform independent confirmation as to their accuracy
View neighborhood information
Ready to Sell your Home?
Request a complimentary home selling analysis featuring recently sold properties, market trends, home valuations and a personalized market update.
School information is computer generated and may not be accurate or current. Buyer must independently verify and confirm enrollment. Please contact the school district to determine the schools to which this property is zoned.







 Currency converter





 Share


 Erase note
 You currently have no custom folders