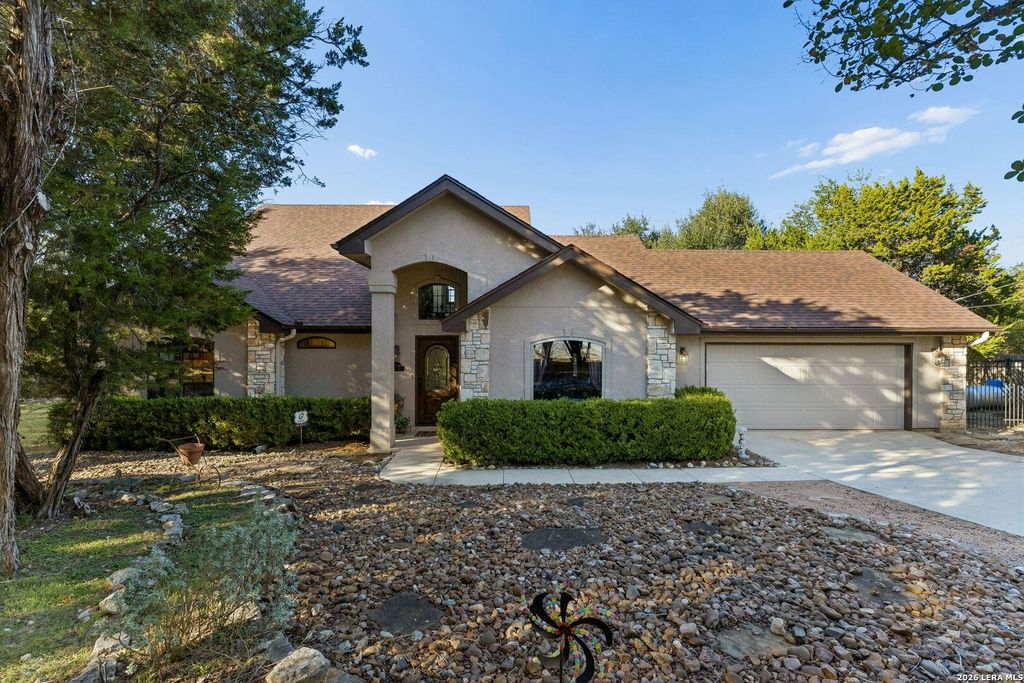
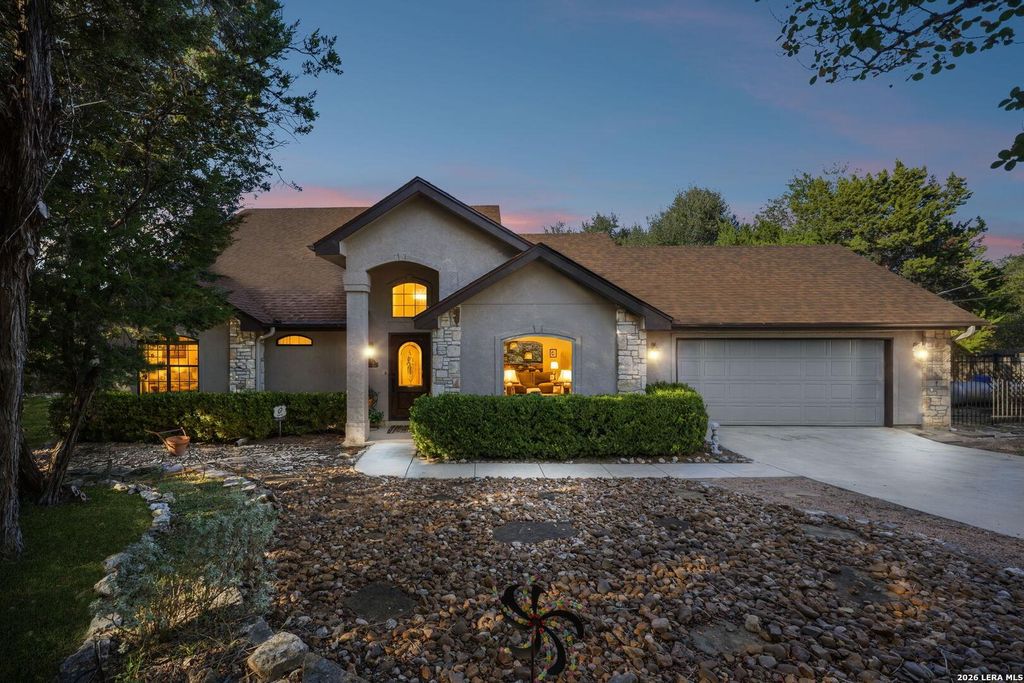
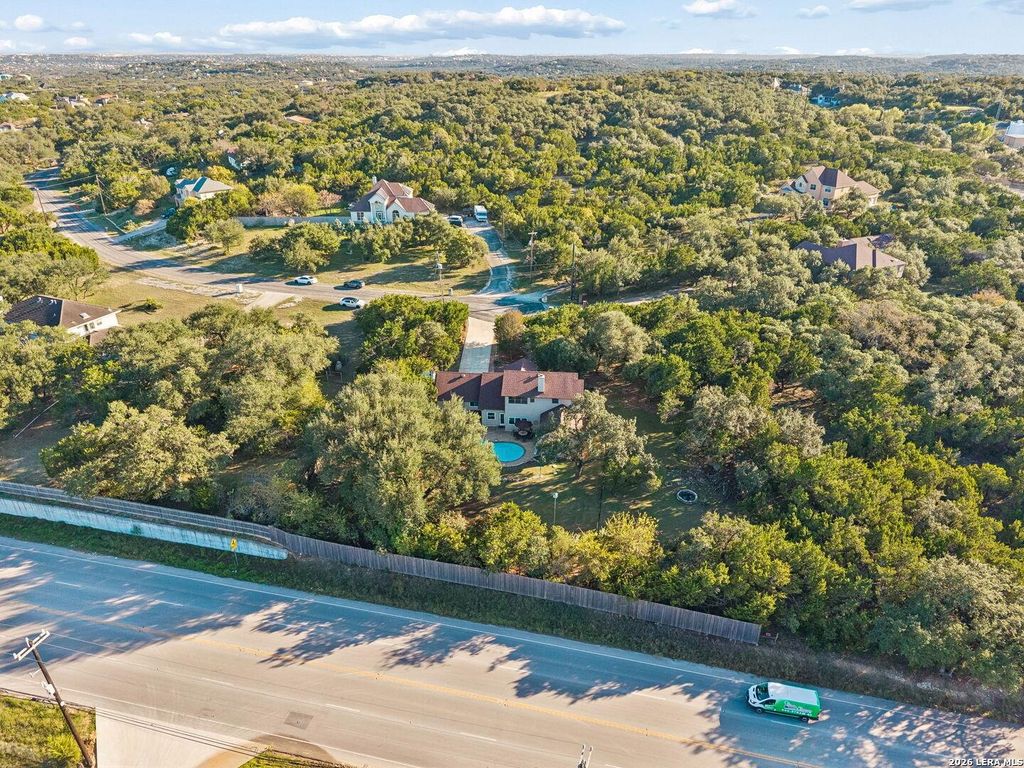
[[800]]27154 HARMONY HLS is listed for sale at 625,000. The Single-Family property has 3 bedrooms, 3 Full Bathrooms, 2438 square feet, and was built in 1992. The lot size is 1 Square feet.[[500]]Nearly 2 acres of Hill Country living with a private pool, mature trees, room to spread out, and NO HOA! Tucked away on a quiet cul-de-sac in the Los Bosques Pacificos subdivision within the Timberwood Park area, this property offers privacy, versatility, and plenty of space to enjoy the outdoors. The home features a spacious living and dining area, beautiful stone fireplace, kitchen with center island and gas cooktop, game room, and attached 2-car garage. The functional floor plan includes one bedroom and full bathroom upstairs, with the remaining bedrooms and bathrooms downstairs. Outside, enjoy your own backyard retreat with an in-ground swimming pool, mature shade trees, multiple fenced areas surrounding the home, and perimeter fencing. Bring your chickens and enjoy the space for a workshop, hobbies, and outdoor activities! Recent improvements include a new roof and water softener in 2026. The home is on a septic system and located within Comal ISD. Conveniently situated in North S
Nearly 2 acres of Hill Country living with a private pool, mature trees, room to spread out, and NO HOA! Tucked away on a quiet cul-de-sac in the Los Bosques Pacificos subdivision within the Timberwood Park area, this property offers privacy, versatility, and plenty of space to enjoy the outdoors. The home features a spacious living and dining area, beautiful stone fireplace, kitchen with center island and gas cooktop, game room, and attached 2-car garage. The functional floor plan includes one bedroom and full bathroom upstairs, with the remaining bedrooms and bathrooms downstairs. Outside, enjoy your own backyard retreat with an in-ground swimming pool, mature shade trees, multiple fenced areas surrounding the home, and perimeter fencing. Bring your chickens and enjoy the space for a workshop, hobbies, and outdoor activities! Recent improvements include a new roof and water softener in 2026. The home is on a septic system and located within Comal ISD. Conveniently situated in North S
Disclaimer: Lot configuration and dimensions are estimates, not based on personal knowledge and come from a third party (Digital Map Products); therefore, you should not rely on the estimates and perform independent confirmation as to their accuracy
View neighborhood information
Ready to Sell your Home?
Request a complimentary home selling analysis featuring recently sold properties, market trends, home valuations and a personalized market update.
School information is computer generated and may not be accurate or current. Buyer must independently verify and confirm enrollment. Please contact the school district to determine the schools to which this property is zoned.







 Just listed
 Currency converter





 Share


 Erase note
 You currently have no custom folders