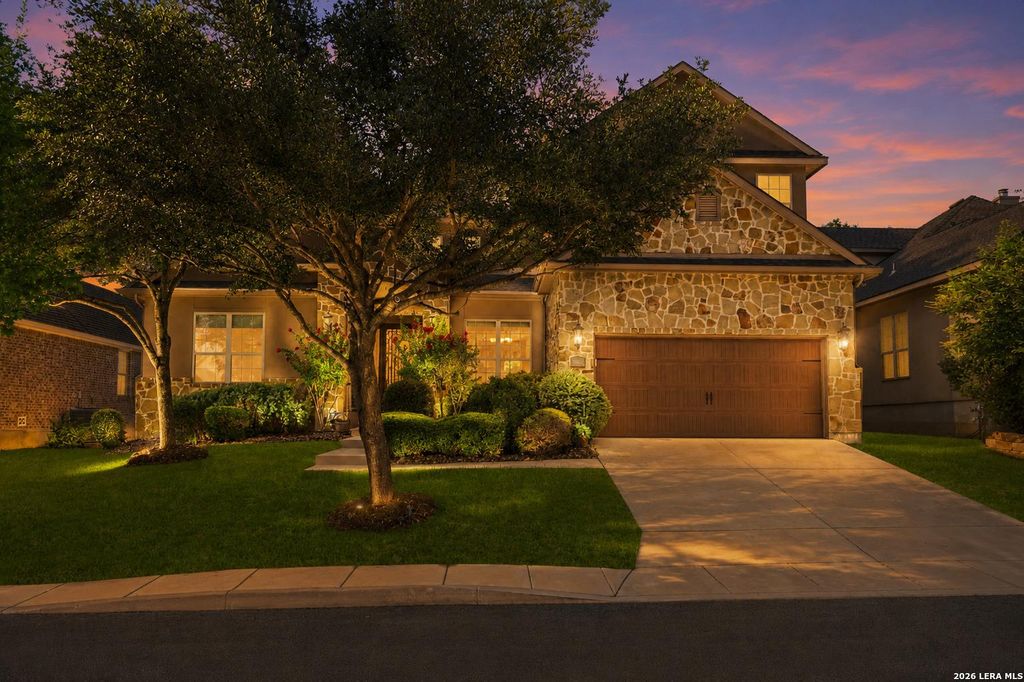
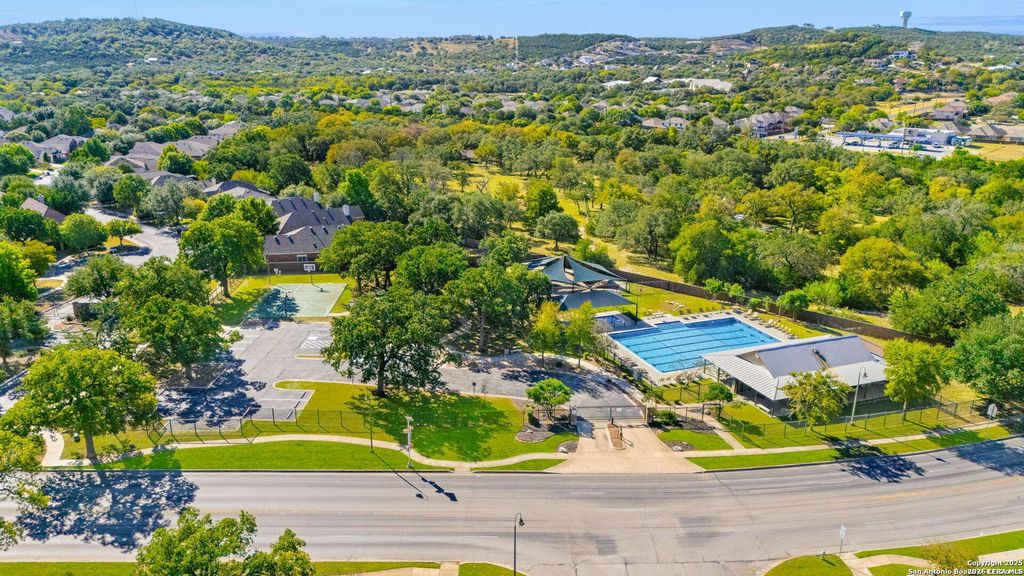
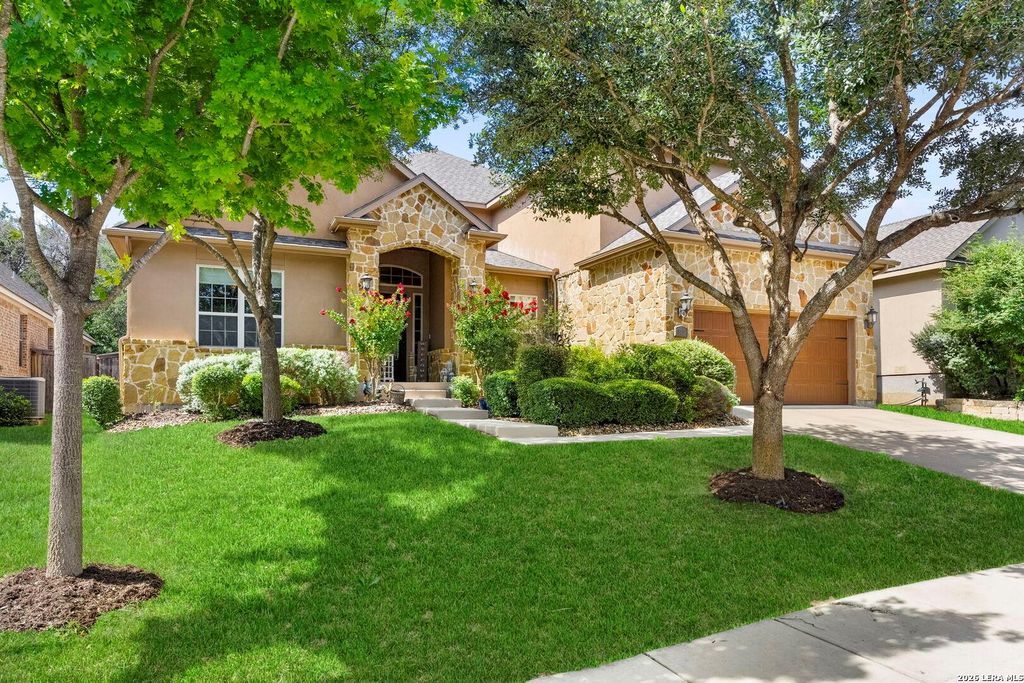
8419 SILENT CRK is listed for sale at $ 579,000. The Single-Family property has 4 bedrooms, 3 Full Bathrooms, 1 Half Bathroom, 4012 square feet and was built in 2012. The lot size is 0 Square feet. BRGREAT LOCATION! WALK TO AUE ELEMENTARY AND THE NEIGHBORHOOD POOL/PARK! Step into this like-new family home with 4,012 sq ft, 4-bedrooms and 3.5 bathrooms boasting stunning curb appeal and showcasing pride of ownership. The grand entryway opens to an office and formal dining area, leading to an open-layout kitchen and living room perfect for entertaining. A floor-to-ceiling fireplace and bar seating enhance the inviting atmosphere, complemented by a breakfast nook and chef’s kitchen with granite countertops, stainless steel appliances, built-in stove, microwave, and gas stovetop. The large utility room offers built-in cabinets and a sink for convenience. It also has a walk in Pantry for extra storage. Find relaxation in the grand primary bedroom featuring a tray ceiling accent and ample natural light, with a lavish en suite bathroom that includes a tub, separate shower, and dual vanities. Upstairs, a spacious game room is ideal for a media room or play area with A SECOND FLOOR BALCONY t
GREAT LOCATION! WALK TO AUE ELEMENTARY AND THE NEIGHBORHOOD POOL/PARK! Step into this like-new family home with 4,012 sq ft, 4-bedrooms and 3.5 bathrooms boasting stunning curb appeal and showcasing pride of ownership. The grand entryway opens to an office and formal dining area, leading to an open-layout kitchen and living room perfect for entertaining. A floor-to-ceiling fireplace and bar seating enhance the inviting atmosphere, complemented by a breakfast nook and chef's kitchen with granite countertops, stainless steel appliances, built-in stove, microwave, and gas stovetop. The large utility room offers built-in cabinets and a sink for convenience. It also has a walk in Pantry for extra storage. Find relaxation in the grand primary bedroom featuring a tray ceiling accent and ample natural light, with a lavish en suite bathroom that includes a tub, separate shower, and dual vanities. Upstairs, a spacious game room is ideal for a media room or play area with A SECOND FLOOR BALCONY t
MLS#
SA2005038
List Price
$579,000 ($144/Sqft.)
Listing Status
For Sale
Address
8419 SILENT CRK
City
San Antonio
State
TX
Zip Code
78255
County
Bexar County
Subdivision
TWO CREEKS
Legal Description
Cb 4712C (Two Creeks Ut-4), Block 32 Lot 14 2008-New Acct Pe
Disclaimer: Lot configuration and dimensions are estimates, not based on personal knowledge and come from a third party (Digital Map Products); therefore, you should not rely on the estimates and perform independent confirmation as to their accuracy
Ready to Sell your Home?
Request a complimentary home selling analysis featuring recently sold properties, market trends, home valuations and a personalized market update.
School information is computer generated and may not be accurate or current. Buyer must independently verify and confirm enrollment. Please contact the school district to determine the schools to which this property is zoned.











 Just listed
 Currency converter








 Share
Share


 Erase note
 You currently have no custom folders