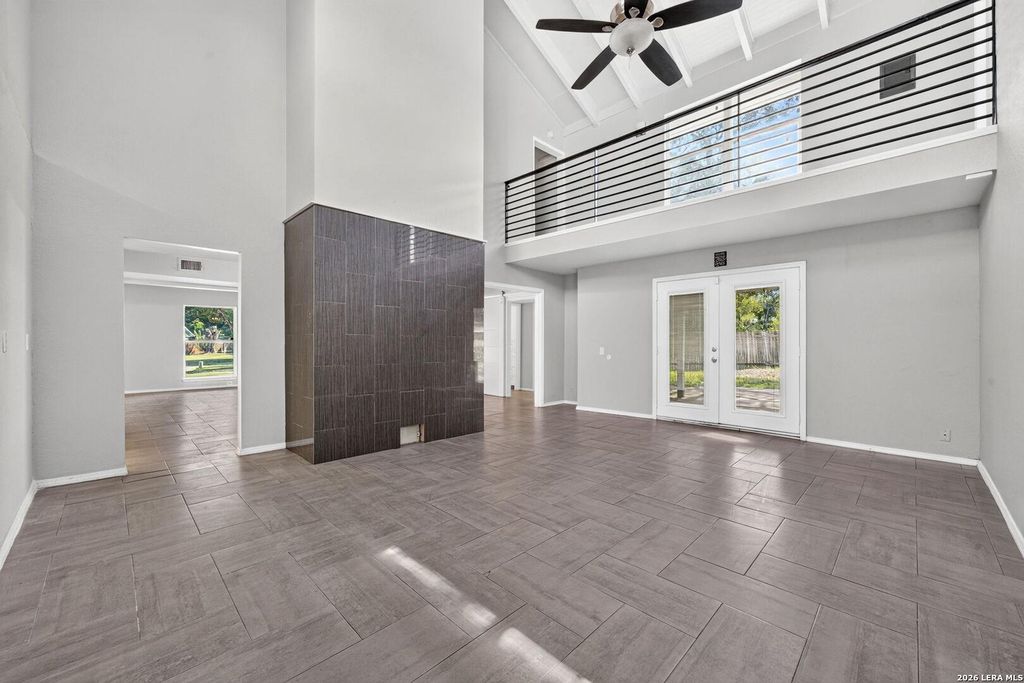
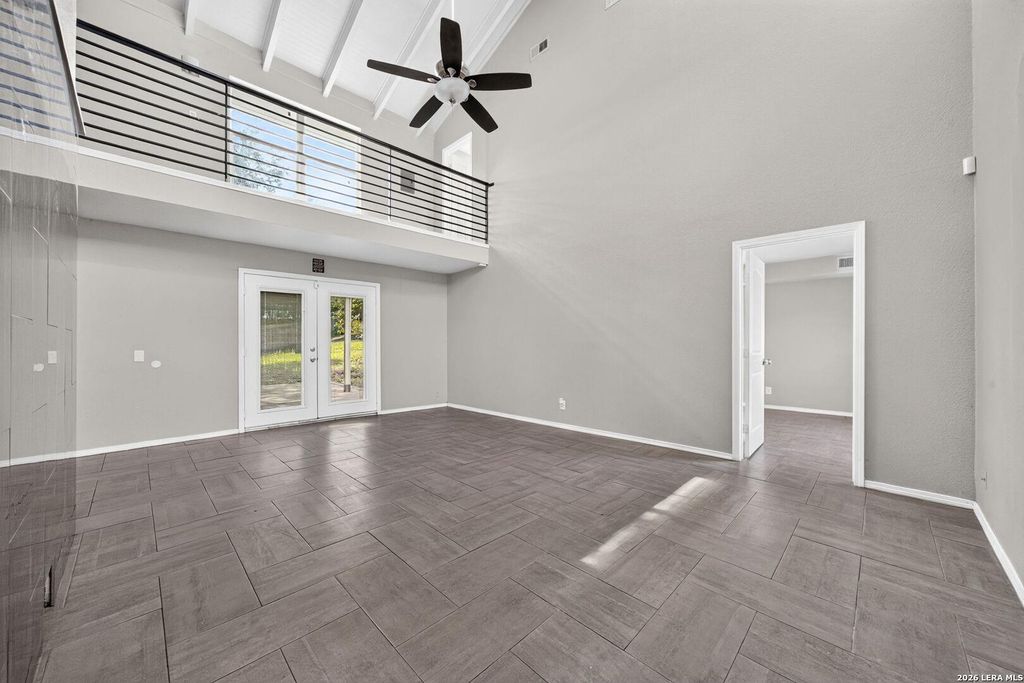
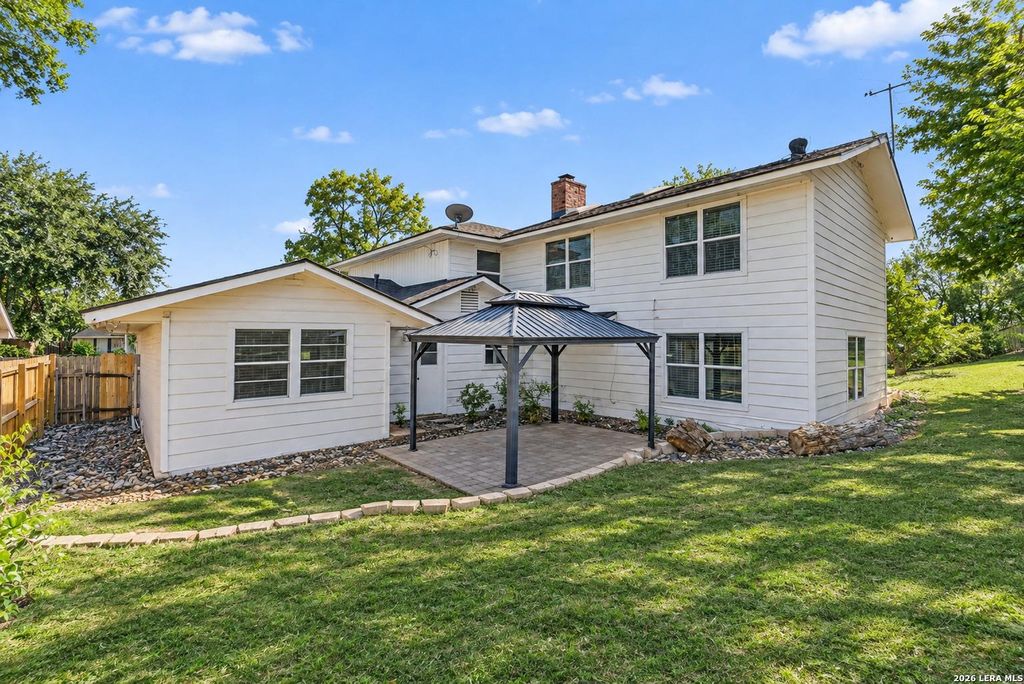
[[800]]6005 RUE LILIANE ST is listed for sale at 397,777. The Single-Family property has 6 bedrooms, 2 Full Bathrooms, 2648 square feet, and was built in 1971.[[500]]Room for everyone in this 6-bedroom, 2-bath two-story home on a 0.29-acre lot in Leon Valleys Seneca Estates, with NO HOA! With 2,648 sq ft, the layout includes separate living and dining rooms plus a large family room centered on a gas-burning fireplace. The kitchen opens to the main living areas for easy everyday flow. The primary suite is downstairs and has a walk-in closet and a private bath. A second bedroom is also on the main level, which works well for guests, multi-generational living or a home office. Upstairs youll find four more bedrooms, including an oversized 22x12 room with plenty of space for a game room, media room or large bedroom. Outside, the big backyard has a covered patio, an extra patio slab and a gazebo, which makes it a good spot for weekend gatherings and room to play. Other features include a brick and siding exterior, an attached 2-car garage and a dedicated utility room. Zoned to Northside ISD schools (Oak Hills Elementary, Neff Middle, Marshall High). Q
Room for everyone in this 6-bedroom, 2-bath two-story home on a 0.29-acre lot in Leon Valley's Seneca Estates, with NO HOA! With 2,648 sq ft, the layout includes separate living and dining rooms plus a large family room centered on a gas-burning fireplace. The kitchen opens to the main living areas for easy everyday flow. The primary suite is downstairs and has a walk-in closet and a private bath. A second bedroom is also on the main level, which works well for guests, multi-generational living or a home office. Upstairs you'll find four more bedrooms, including an oversized 22x12 room with plenty of space for a game room, media room or large bedroom. Outside, the big backyard has a covered patio, an extra patio slab and a gazebo, which makes it a good spot for weekend gatherings and room to play. Other features include a brick and siding exterior, an attached 2-car garage and a dedicated utility room. Zoned to Northside ISD schools (Oak Hills Elementary, Neff Middle, Marshall High). Q
Disclaimer: Lot configuration and dimensions are estimates, not based on personal knowledge and come from a third party (Digital Map Products); therefore, you should not rely on the estimates and perform independent confirmation as to their accuracy
View neighborhood information
Ready to Sell your Home?
Request a complimentary home selling analysis featuring recently sold properties, market trends, home valuations and a personalized market update.
School information is computer generated and may not be accurate or current. Buyer must independently verify and confirm enrollment. Please contact the school district to determine the schools to which this property is zoned.









 Just listed
 Currency converter





 Share


 Erase note
 You currently have no custom folders