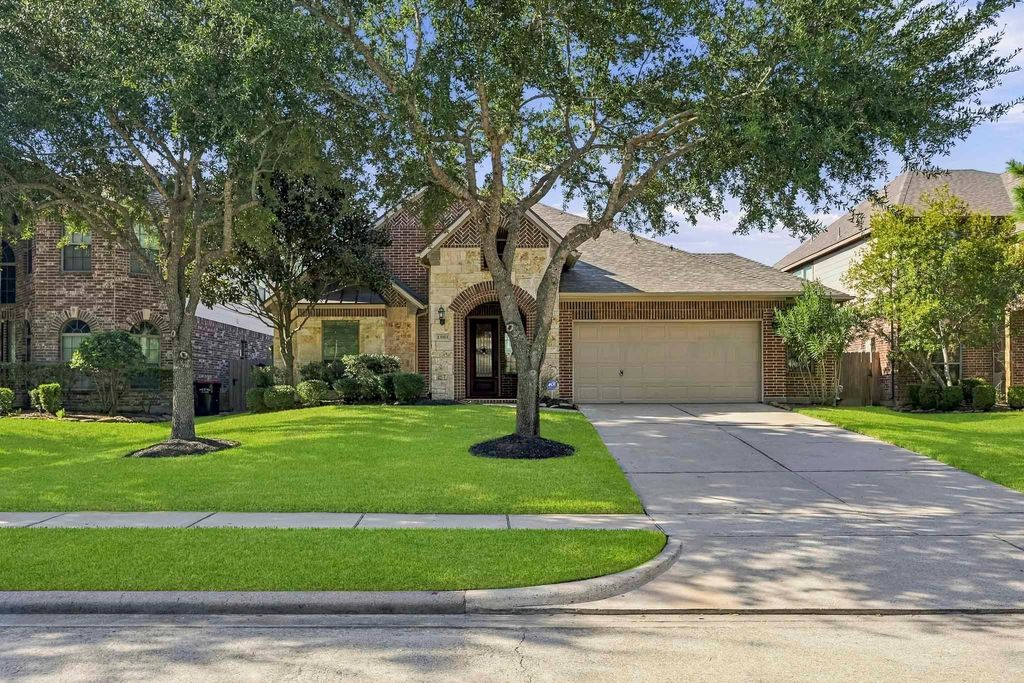
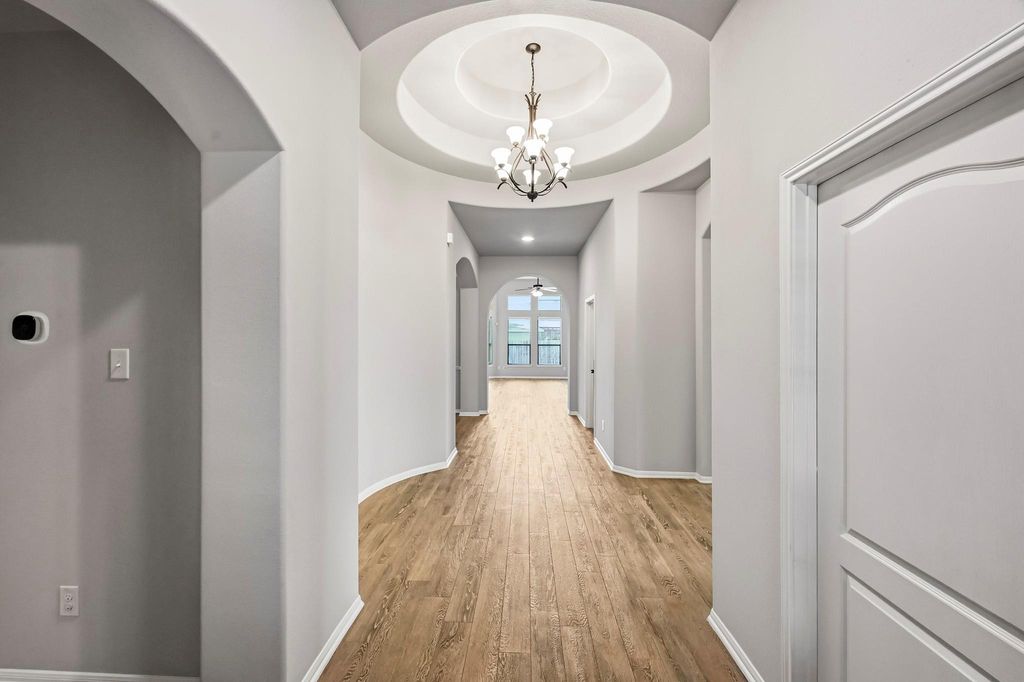
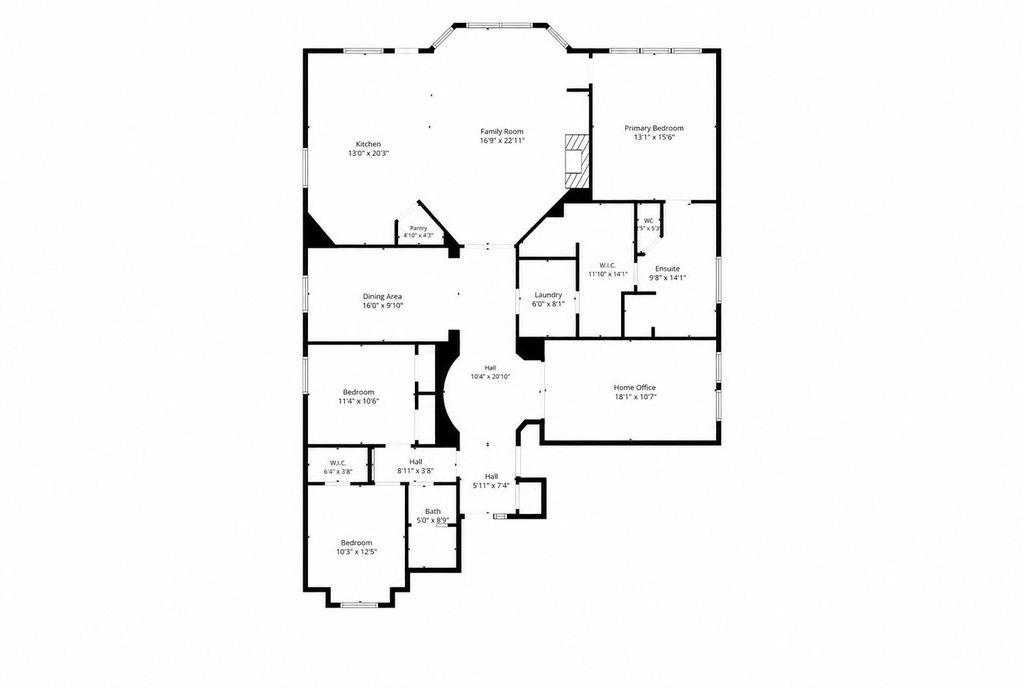
[[800]]13811 Wickdale Garden Ln is listed for sale at 369,900. The Single-Family property has 3 bedrooms, 2 Full Bathrooms, 2241 square feet, and was built in 2012. The lot size is 7458 Square feet.[[500]]This stunning Westin one story home is ideally located in the amenity-rich master planned community of Summerwood, and is zoned to fantastic Humble ISD schools! Home features great curb appeal, gorgeous entry with high ceilings and rotunda, wood look tile flooring throughout main areas, living room with gas log fire place, island kitchen with stainless steel appliances, formal dining, study with French doors, primary retreat with en suite bath with dual vanities, separate shower, whirlpool tub, and large walk in closet that connects to the laundry room! There are two ample secondary bedrooms, and another full bath! The covered patio overlooks the perfectly sized back yard! Roof replaced 9/25, HVAC replaced 8/24, carpet 10/26! Neighborhood amenities include club houses, pools, splash pad, tennis courts, stocked ponds, running trails, parks, and events planned throughout the year! Within close proximity of Generation Park and IAH! Reasonable commute to Downtown Houston and The Woodlands!
This stunning Westin one story home is ideally located in the amenity-rich master planned community of Summerwood, and is zoned to fantastic Humble ISD schools! Home features great curb appeal, gorgeous entry with high ceilings and rotunda, wood look tile flooring throughout main areas, living room with gas log fire place, island kitchen with stainless steel appliances, formal dining, study with French doors, primary retreat with en suite bath with dual vanities, separate shower, whirlpool tub, and large walk in closet that connects to the laundry room! There are two ample secondary bedrooms, and another full bath! The covered patio overlooks the perfectly sized back yard! Roof replaced 9/25, HVAC replaced 8/24, carpet 10/26! Neighborhood amenities include club houses, pools, splash pad, tennis courts, stocked ponds, running trails, parks, and events planned throughout the year! Within close proximity of Generation Park and IAH! Reasonable commute to Downtown Houston and The Woodlands!
Disclaimer: Lot configuration and dimensions are estimates, not based on personal knowledge and come from a third party (Digital Map Products); therefore, you should not rely on the estimates and perform independent confirmation as to their accuracy
View neighborhood information
Ready to Sell your Home?
Request a complimentary home selling analysis featuring recently sold properties, market trends, home valuations and a personalized market update.
School information is computer generated and may not be accurate or current. Buyer must independently verify and confirm enrollment. Please contact the school district to determine the schools to which this property is zoned.







 Just listed
 Currency converter








 Share
Share


 Erase note
 You currently have no custom folders