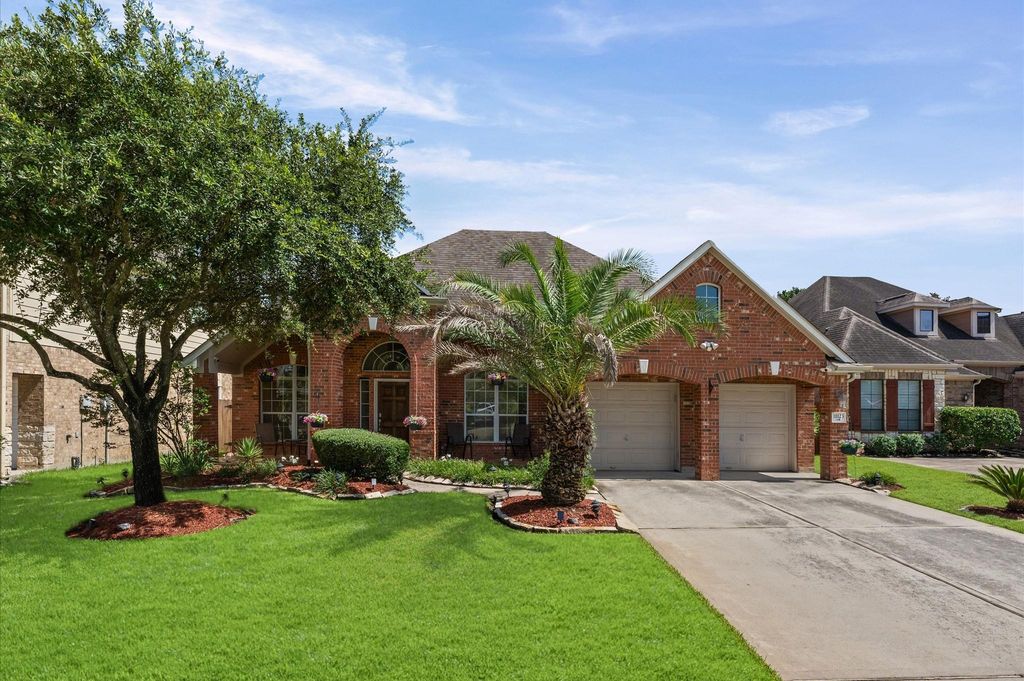
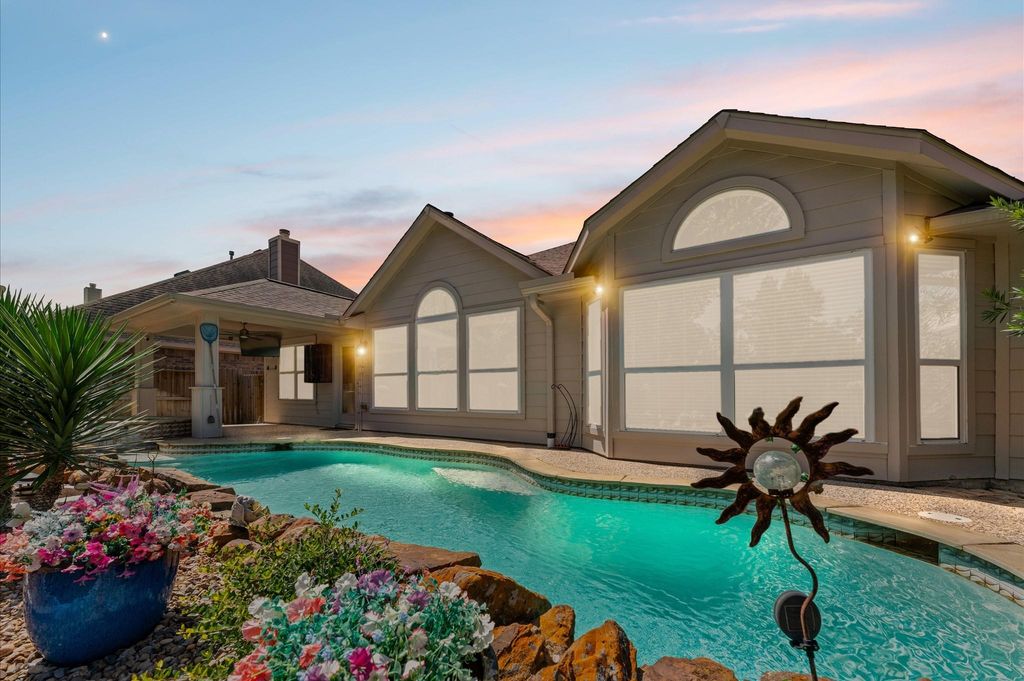
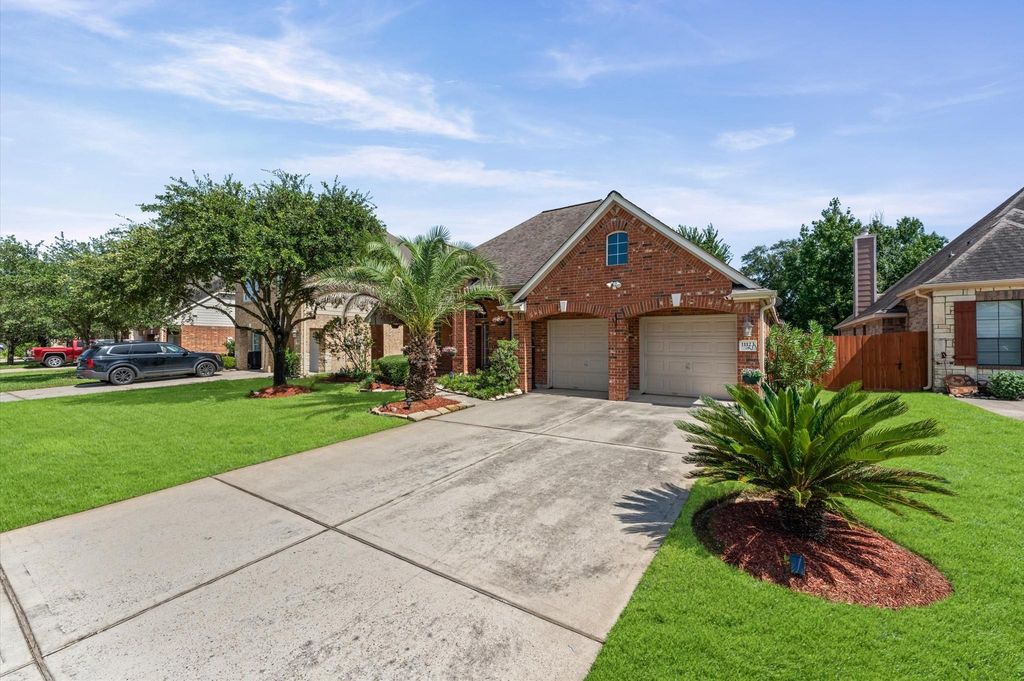
11123 Maidenfair Dr is listed for sale at $ 410,000. The Single-Family property has 4 to 5 bedrooms, 3 Full Bathrooms, 2736 square feet and was built in 2007. The lot size is 7500 Square feet. BRBeautifully designed Plantation home in Albury Trails Estates w/a heated pool, raised spa, covered patio, fenced yard and peaceful greenbelt backdrop w/no rear neighbors. Inside, find a flexible 4-bedroom, 3-bath layout, private study, formal dining and open living spaces made for everyday living and elegant entertaining. The spacious family room offers a soaring ceiling, gas-log fireplace, built-in niches and a wall of windows overlooking the pool and backyard. The island kitchen features Silestone counters, sleek black appliances, extensive cabinetry, a large pantry, a skylight, a breakfast nook and a wraparound bar for extra seating. Posh owner’s retreat features dramatic bay windows, a customized walk-in closet and spa-like ensuite w/dual sinks, a soaking tub and a separate shower. Roomy guest bedrooms also have large closets and easy access to 2 additional full baths. A pocket park and playground sit across the street, and the home is zoned to Klein ISD.
Beautifully designed Plantation home in Albury Trails Estates w/a heated pool, raised spa, covered patio, fenced yard & peaceful greenbelt backdrop w/no rear neighbors. Inside, find a flexible 4-bedroom, 3-bath layout, private study, formal dining & open living spaces made for everyday living & elegant entertaining. The spacious family room offers a soaring ceiling, gas-log fireplace, built-in niches & a wall of windows overlooking the pool and backyard. The island kitchen features Silestone counters, sleek black appliances, extensive cabinetry, a large pantry, a skylight, a breakfast nook & a wraparound bar for extra seating. Posh owner’s retreat features dramatic bay windows, a customized walk-in closet & spa-like ensuite w/dual sinks, a soaking tub & a separate shower. Roomy guest bedrooms also have large closets & easy access to 2 additional full baths. A pocket park & playground sit across the street, and the home is zoned to Klein ISD.
Disclaimer: Lot configuration and dimensions are estimates, not based on personal knowledge and come from a third party (Digital Map Products); therefore, you should not rely on the estimates and perform independent confirmation as to their accuracy
Ready to Sell your Home?
Request a complimentary home selling analysis featuring recently sold properties, market trends, home valuations and a personalized market update.
School information is computer generated and may not be accurate or current. Buyer must independently verify and confirm enrollment. Please contact the school district to determine the schools to which this property is zoned.











 Just listed
 Currency converter








 Share
Share


 Erase note
 You currently have no custom folders