

Premium Content such as Sold Prices, Property History Reports and Saved Searches.
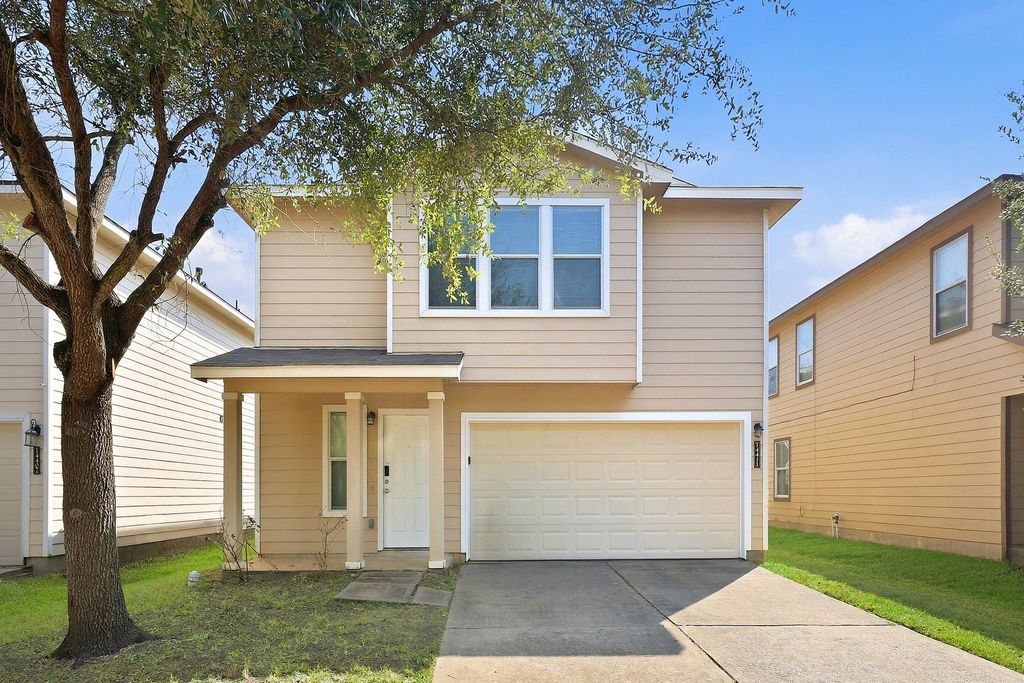
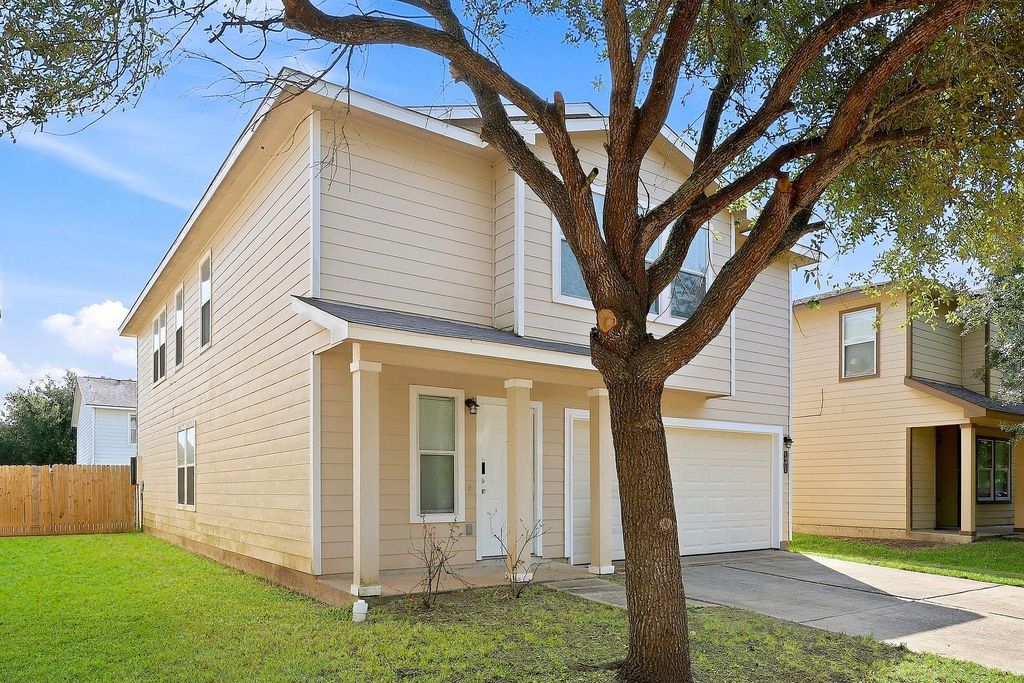
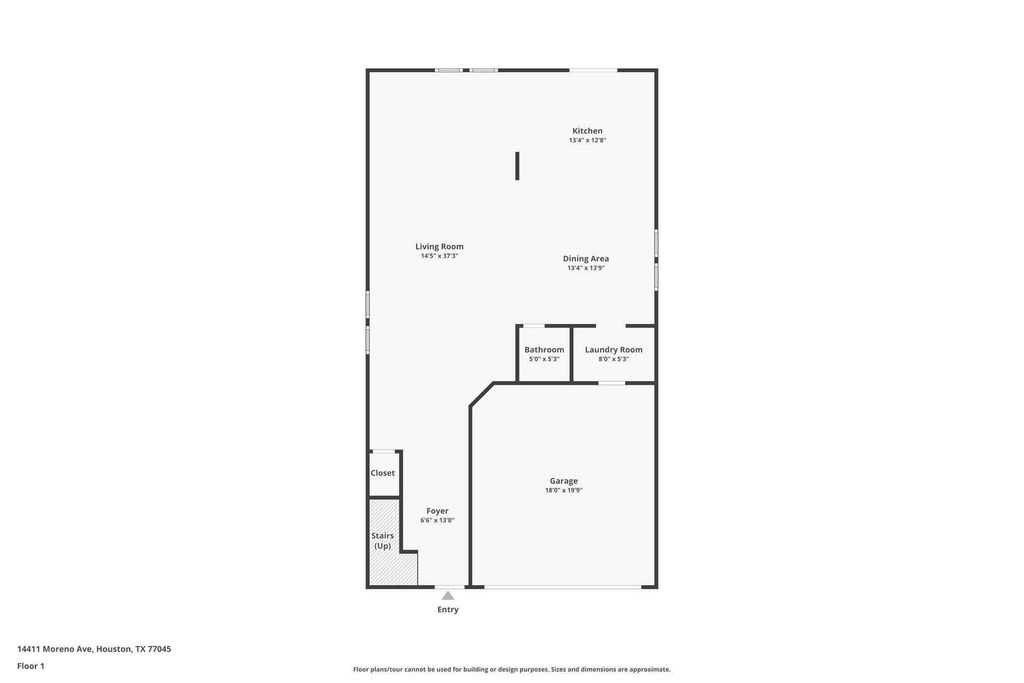
Welcome home! This floor plan features all bedrooms up with flex room and 2 full bathrooms. Primary bedroom complete with en suite bath including separate tub and shower, vanity area and walk-in closet. Secondary bedrooms are nicely sized and share a guest bathroom with tub/shower combo. Flex space located upstairs can be used as a home office, hobby area, or more space to entertain. Main floor features an open floor plan with kitchen, dining, and living room. Sliding glass doors from breakfast/kitchen area provide access to your fenced in backyard. Great location!

Check out assigned and nearby schools along with their detailed ratings and essential information to help you make informed decisions.




 Currency converter








 Share
Share


 Erase note
 You currently have no custom folders