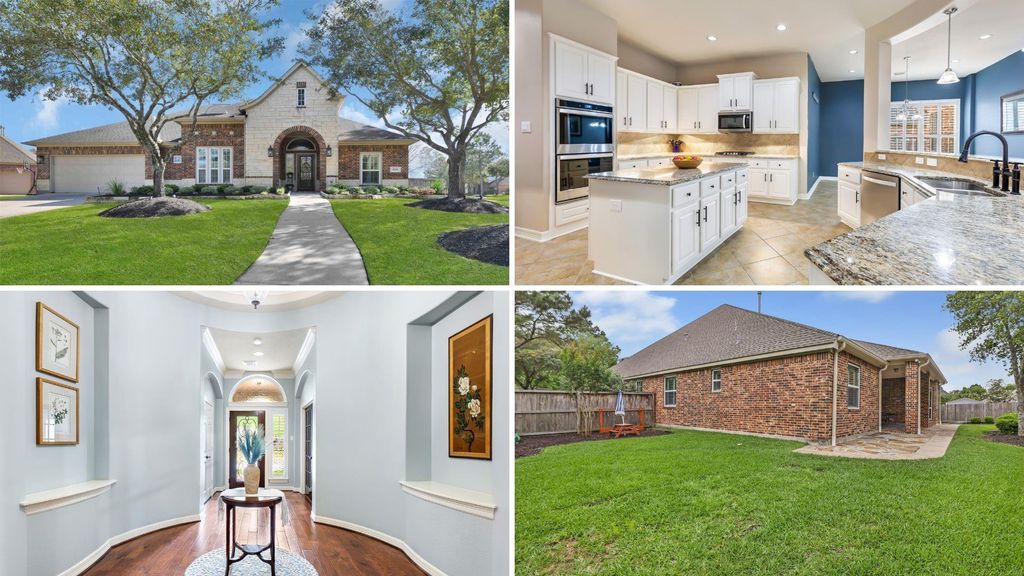
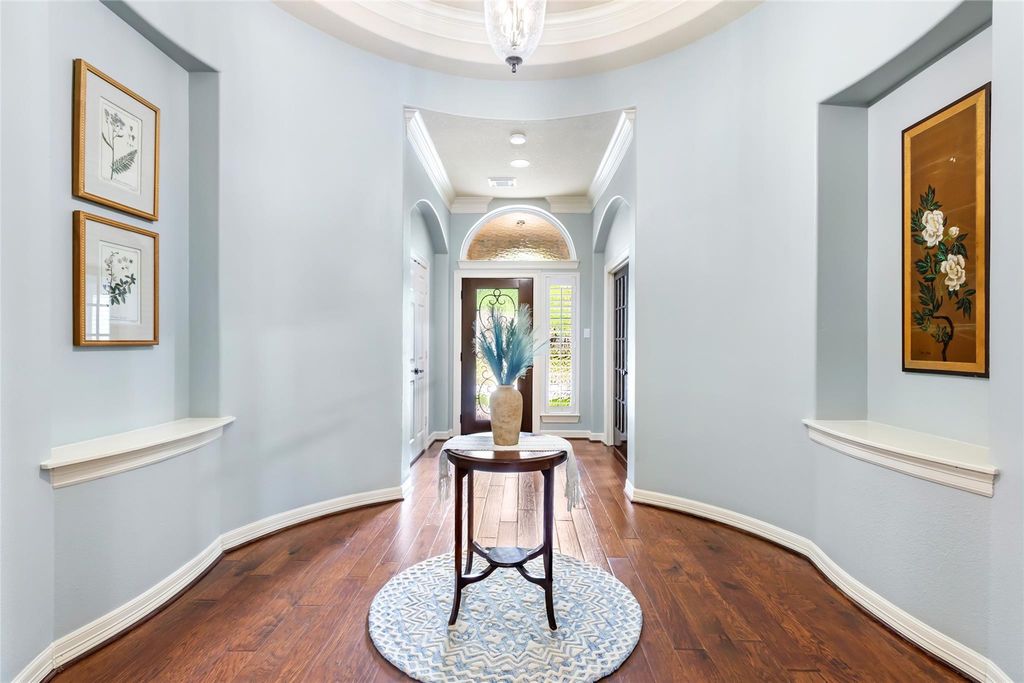
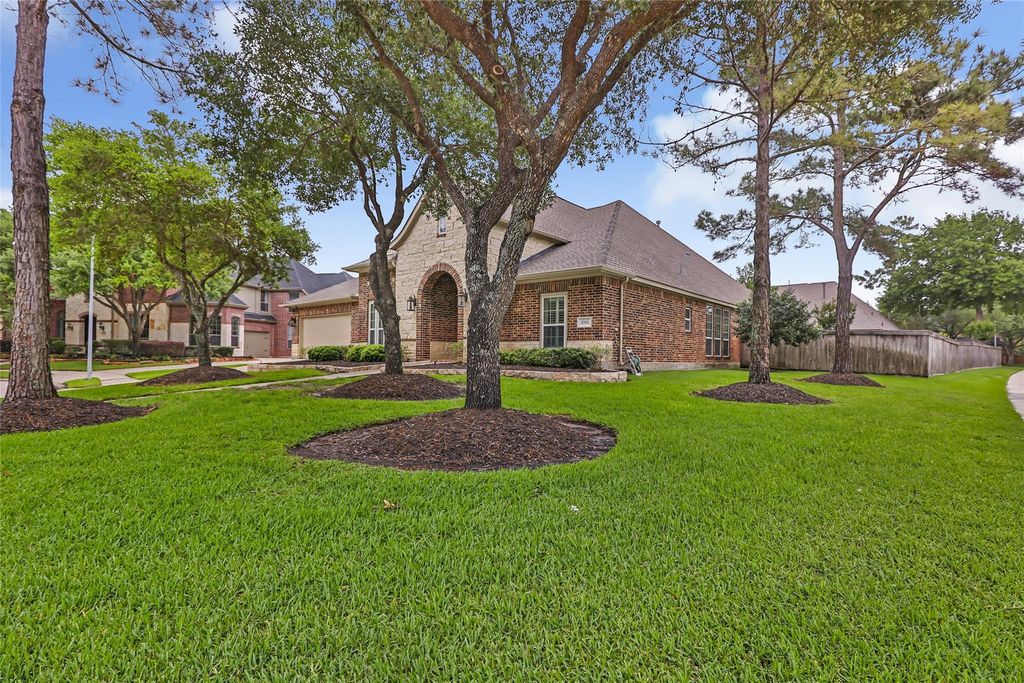
[[800]]17302 Pipestone Point Ct is listed for sale at 550,000. The Single-Family property has 4 bedrooms, 3 Full Bathrooms, 3750 square feet, and was built in 2007. The lot size is 11672 Square feet.[[500]]This home is EXCEPTIONAL. Rare to find in Eagle Springs, this home is the ONLY ONE-STORY AT THIS SIZE. Located on a CORNER, CUL-DE-SAC LOT. Sellers have kept the home PRISTINE! This beauty is LOADED WITH UPGRADES and luxury elements-a grand rotunda entry w/ tray ceilings, gorgeous wood floors, custom cabinetry, and a Texas basement. Front bedroom is modified for flexible living options and has a remodeled full bath. The kitchen offers new appliances (NEW REFRIGERATOR INCLUDED), granite counters, oversized island, extensive bar seating. One NEW A/C 2026. Primary suite includes a sitting area, CUSTOM SHOWER CUSTOM CLOSET. 2 bedrooms full bath located on the opposite side of the home. Complete with a whole-home GENERATOR. BACK YARD has room for a playset or garden on the right side. See attached list of upgrades and improvements! Located near restaurants, retail, and great schools. Dont miss the opportunity to own this rare find!
This home is EXCEPTIONAL. Rare to find in Eagle Springs, this home is the ONLY ONE-STORY AT THIS SIZE. Located on a CORNER, CUL-DE-SAC LOT. Sellers have kept the home PRISTINE! This beauty is LOADED WITH UPGRADES and luxury elements-a grand rotunda entry w/ tray ceilings, gorgeous wood floors, custom cabinetry, and a Texas basement. Front bedroom is modified for flexible living options and has a remodeled full bath. The kitchen offers new appliances (NEW REFRIGERATOR INCLUDED), granite counters, oversized island, & extensive bar seating. One NEW A/C 2026. Primary suite includes a sitting area, CUSTOM SHOWER & CUSTOM CLOSET. 2 bedrooms & full bath located on the opposite side of the home. Complete with a whole-home GENERATOR. BACK YARD has room for a playset or garden on the right side. See attached list of upgrades and improvements! Located near restaurants, retail, and great schools. Don't miss the opportunity to own this rare find!
Disclaimer: Lot configuration and dimensions are estimates, not based on personal knowledge and come from a third party (Digital Map Products); therefore, you should not rely on the estimates and perform independent confirmation as to their accuracy
View neighborhood information
Ready to Sell your Home?
Request a complimentary home selling analysis featuring recently sold properties, market trends, home valuations and a personalized market update.
School information is computer generated and may not be accurate or current. Buyer must independently verify and confirm enrollment. Please contact the school district to determine the schools to which this property is zoned.







 Currency converter








 Share
Share


 Erase note
 You currently have no custom folders