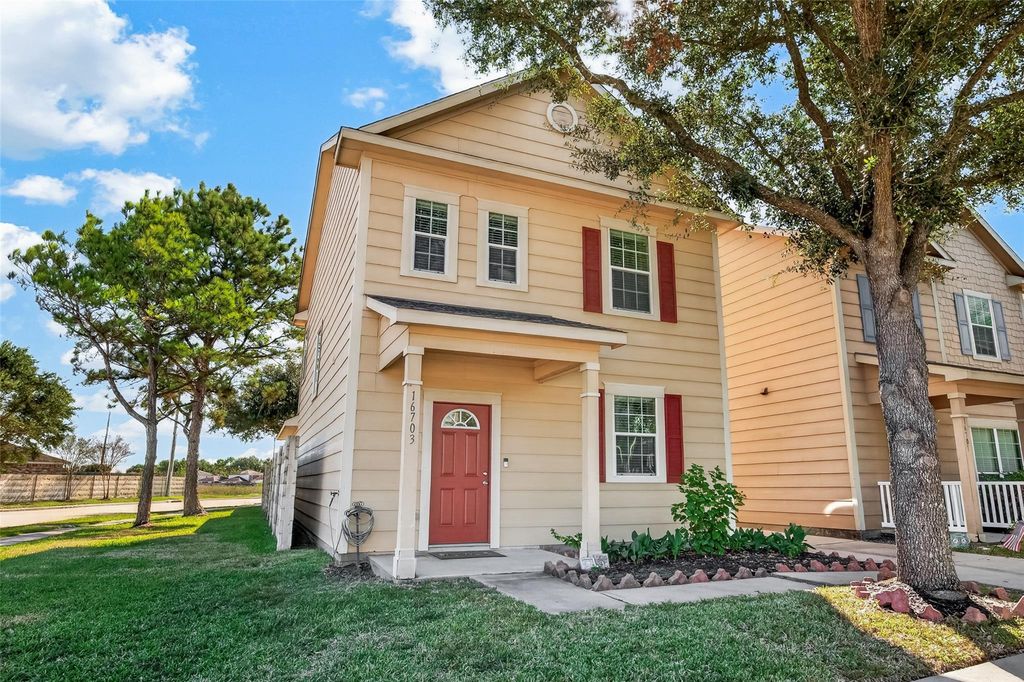
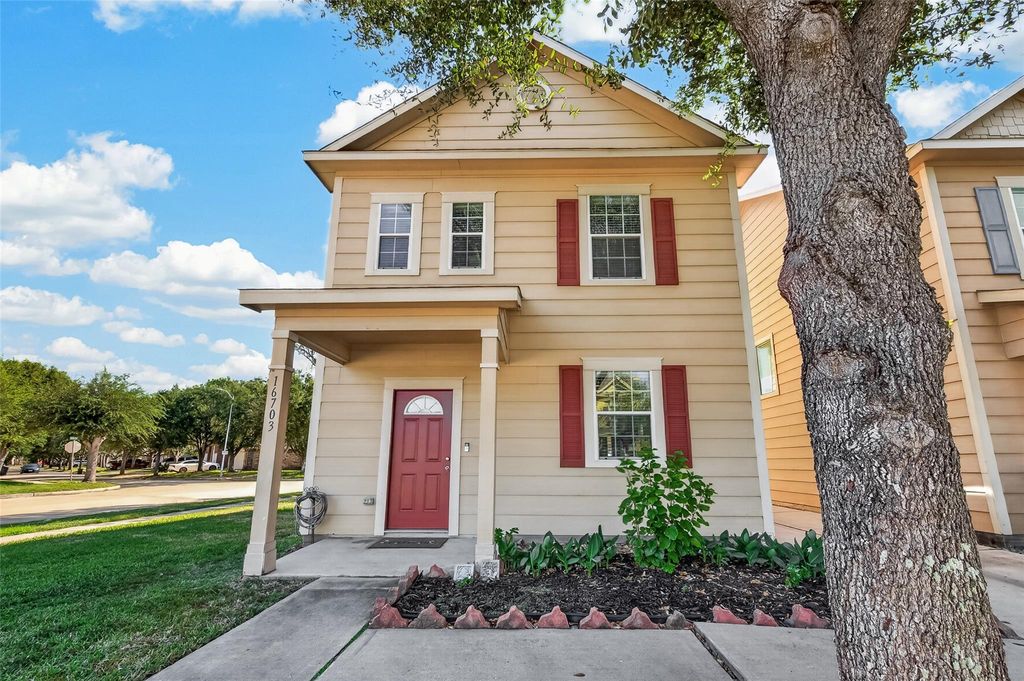
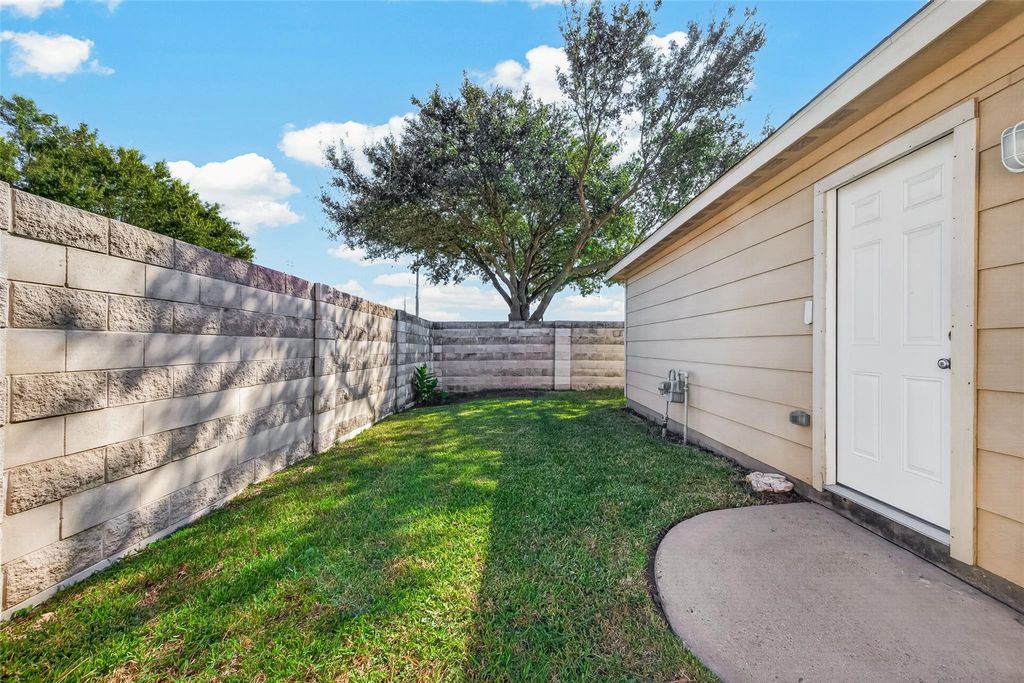
[[800]]16703 Mammoth Springs Dr is listed for sale at 249,990. The Single-Family property has 3 bedrooms, 2 Full Bathrooms, 1 Half Bathroom, 1856 square feet, and was built in 2011. The lot size is 3894 Square feet.[[500]]JUST LISTED FOR SALE IN BEAUTIFUL CANYON LAKES AT STONEGATE AND OFFERED FOR SALE BY THE ORIGINAL OWNER!!! Gorgeous freestanding two story 3/2.5/2 with detached garage on an ultra desirable corner greenbelt lot with no back neighbor (or neighbor to the left). NEW ROOF (2024), NEW HVAC (2024), NEW WATER HEATER (2023), NEW CARPET (2023) This fabulous home has it all and is well cared for and super clean inside and out. It also includes, efficient double pane windows, stainless steel appliances, ceramic tile flooring in the wet areas, low maintenance hardy plank siding, LED canned lights, wood staircase spindles, north / south exposure, open floorplan with master down and HUGE secondary bedrooms upstairs, large walk-in closets, detached garage with lots of additional parking. Located in an amazing golf course community (Sterling CC / Houston National GC) with popular amenities (recreation center, swimming pool, parks, playgrounds and more). Call The Perrenot Team for a private tour TODAY!
JUST LISTED FOR SALE IN BEAUTIFUL CANYON LAKES AT STONEGATE AND OFFERED FOR SALE BY THE ORIGINAL OWNER!!! Gorgeous freestanding two story 3/2.5/2 with detached garage on an ultra desirable corner greenbelt lot with no back neighbor (or neighbor to the left). NEW ROOF (2024), NEW HVAC (2024), NEW WATER HEATER (2023), NEW CARPET (2023) This fabulous home has it all and is well cared for and super clean inside and out. It also includes, efficient double pane windows, stainless steel appliances, ceramic tile flooring in the wet areas, low maintenance hardy plank siding, LED canned lights, wood staircase spindles, north / south exposure, open floorplan with master down and HUGE secondary bedrooms upstairs, large walk-in closets, detached garage with lots of additional parking. Located in an amazing golf course community (Sterling CC / Houston National GC) with popular amenities (recreation center, swimming pool, parks, playgrounds and more). Call The Perrenot Team for a private tour TODAY!
Disclaimer: Lot configuration and dimensions are estimates, not based on personal knowledge and come from a third party (Digital Map Products); therefore, you should not rely on the estimates and perform independent confirmation as to their accuracy
View neighborhood information
Ready to Sell your Home?
Request a complimentary home selling analysis featuring recently sold properties, market trends, home valuations and a personalized market update.
School information is computer generated and may not be accurate or current. Buyer must independently verify and confirm enrollment. Please contact the school district to determine the schools to which this property is zoned.







 Just listed
 Currency converter








 Share


 Erase note
 You currently have no custom folders