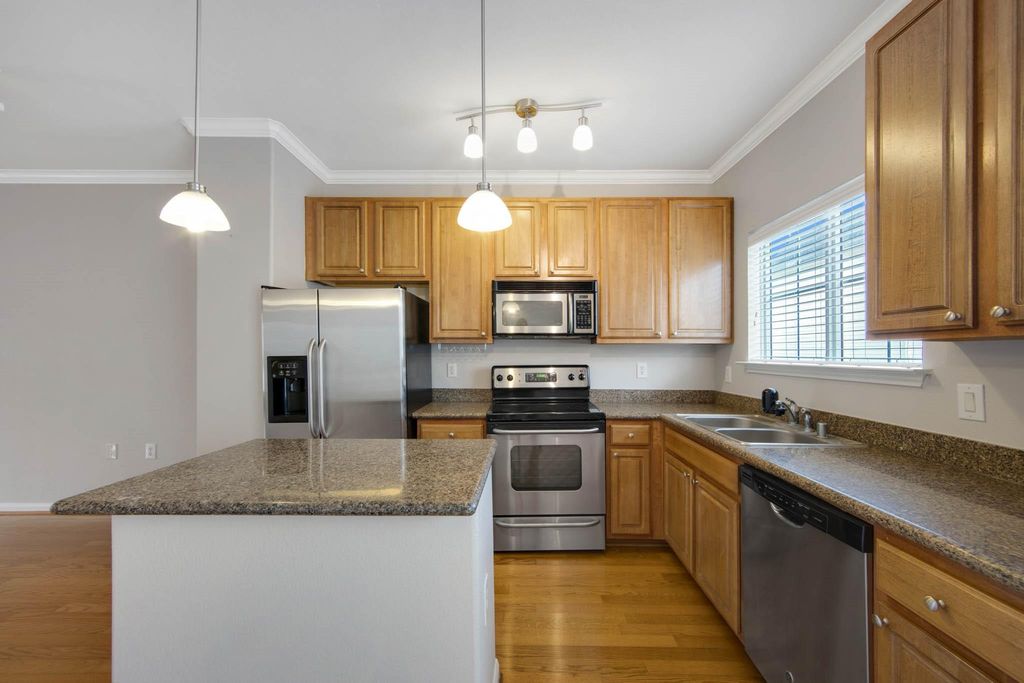
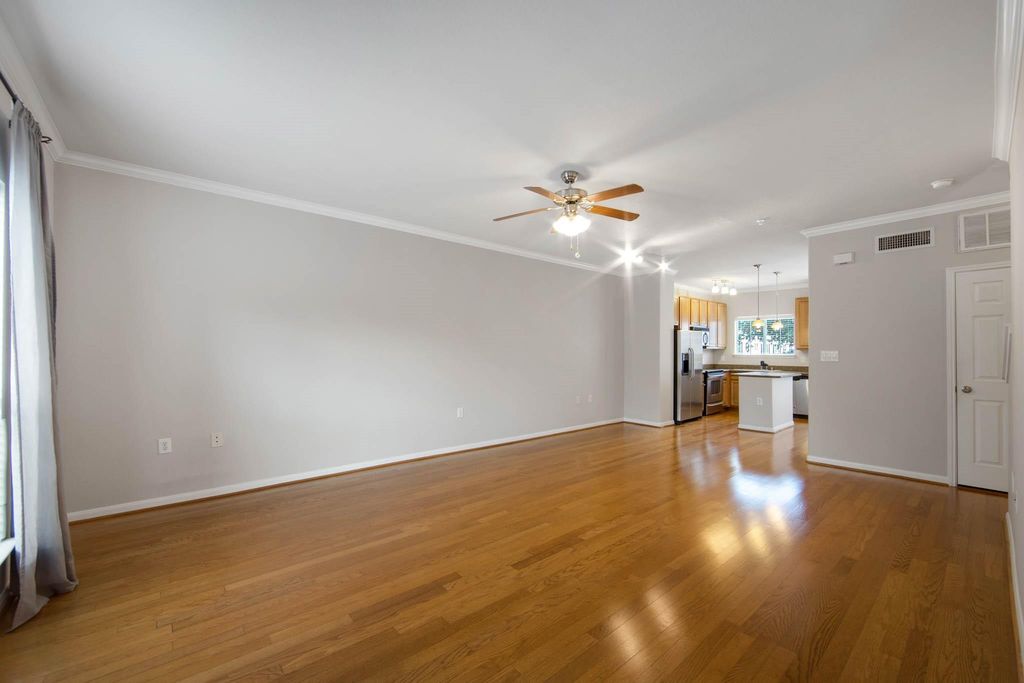
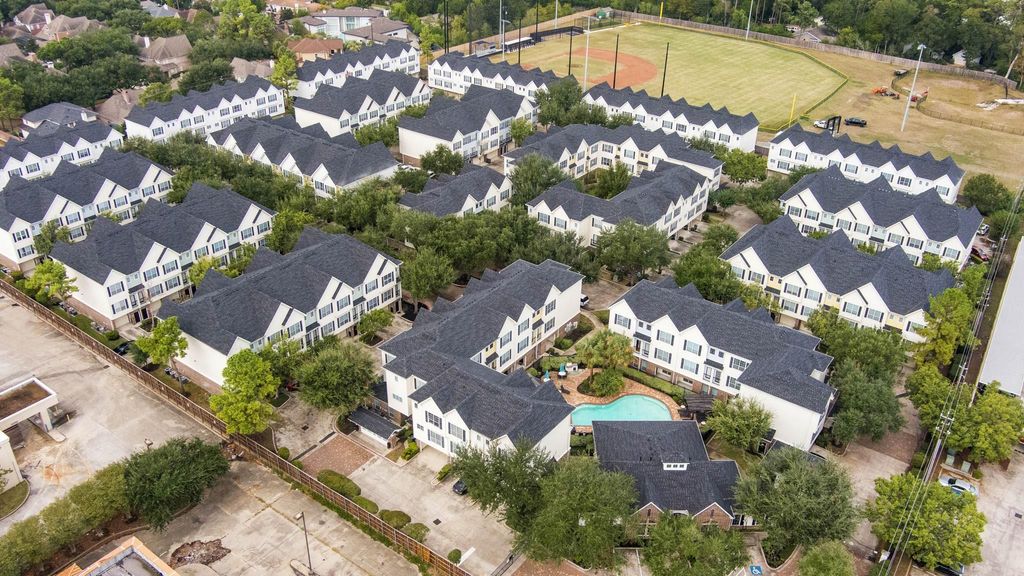
[[800]]9200 Westheimer Rd unit805 is listed for sale at 185,000. The Townhouse/Condo - Condominium property has 2 bedrooms, 2 Full Bathrooms, 1 Half Bathroom, 1340 square feet, and was built in 2003.[[500]]Welcome to this clean, inviting, move-in-ready 3-story townhome offering 2 bedrooms, 2 full baths, and a convenient half bath. It also has a 2 car attached garage! Located in the sought-after gated community of Piney Point Place, this home is surrounded by mature trees, lush landscaping, and beautifully maintained grounds. The interior features hardwood floors and a neutral color palette. The living area opens to a charming Juliet balcony, adding character natural light. The kitchen has granite countertops and is complemented by a separate breakfast room, which could also be used as a home office. Utility room is tucked away off breakfast room. Refrigerator, washer, and dryer are all included! Enjoy the many community amenities, including pool, fitness center, and clubhouse. The location is hard to beat, with an abundance of nearby restaurants, shopping, and entertainment, plus easy access to the Energy Corridor, the Galleria, I-10, and Highway 59. Schedule your showing today!
Welcome to this clean, inviting, move-in-ready 3-story townhome offering 2 bedrooms, 2 full baths, and a convenient half bath. It also has a 2 car attached garage! Located in the sought-after gated community of Piney Point Place, this home is surrounded by mature trees, lush landscaping, and beautifully maintained grounds. The interior features hardwood floors and a neutral color palette. The living area opens to a charming Juliet balcony, adding character & natural light. The kitchen has granite countertops and is complemented by a separate breakfast room, which could also be used as a home office. Utility room is tucked away off breakfast room. Refrigerator, washer, and dryer are all included! Enjoy the many community amenities, including pool, fitness center, and clubhouse. The location is hard to beat, with an abundance of nearby restaurants, shopping, and entertainment, plus easy access to the Energy Corridor, the Galleria, I-10, and Highway 59. Schedule your showing today!
Disclaimer: Lot configuration and dimensions are estimates, not based on personal knowledge and come from a third party (Digital Map Products); therefore, you should not rely on the estimates and perform independent confirmation as to their accuracy
View neighborhood information
Ready to Sell your Home?
Request a complimentary home selling analysis featuring recently sold properties, market trends, home valuations and a personalized market update.
School information is computer generated and may not be accurate or current. Buyer must independently verify and confirm enrollment. Please contact the school district to determine the schools to which this property is zoned.







 Just listed
 Currency converter








 Share


 Erase note
 You currently have no custom folders