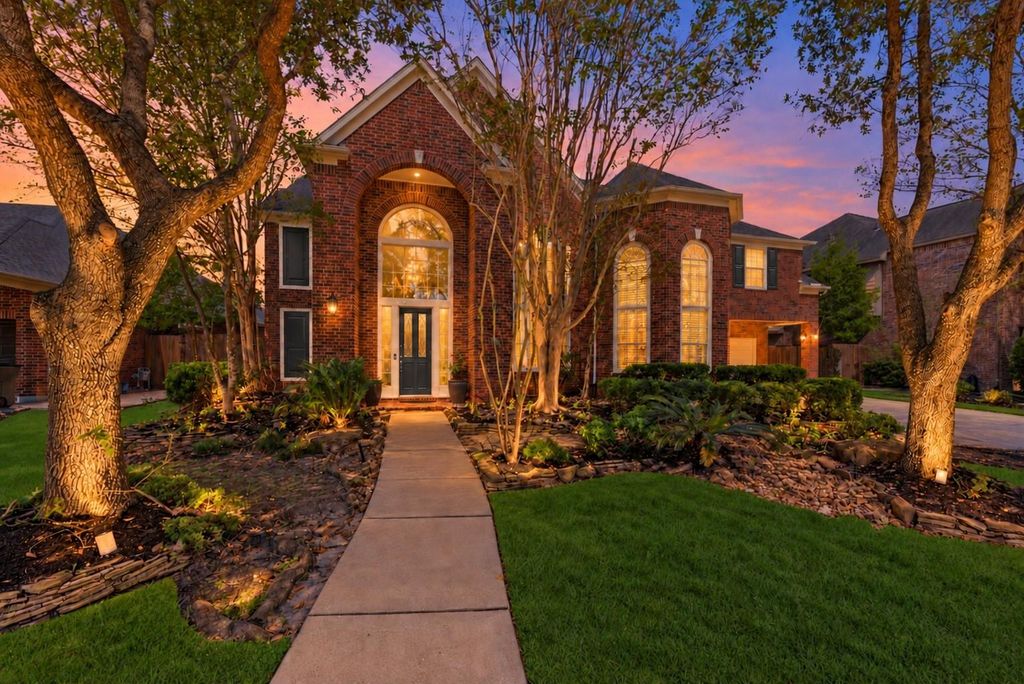
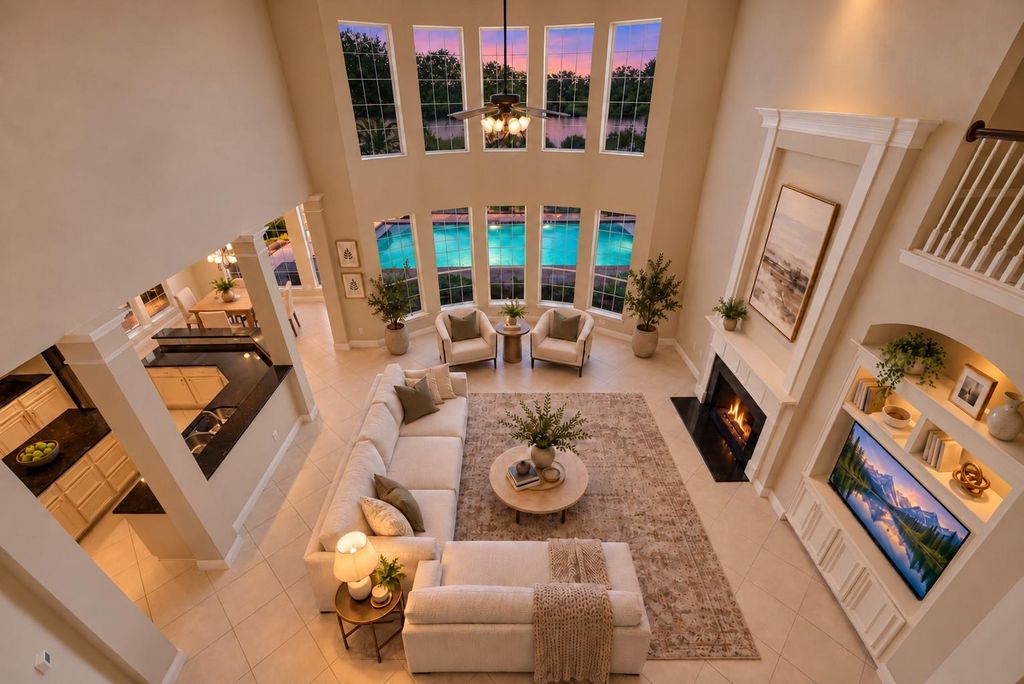
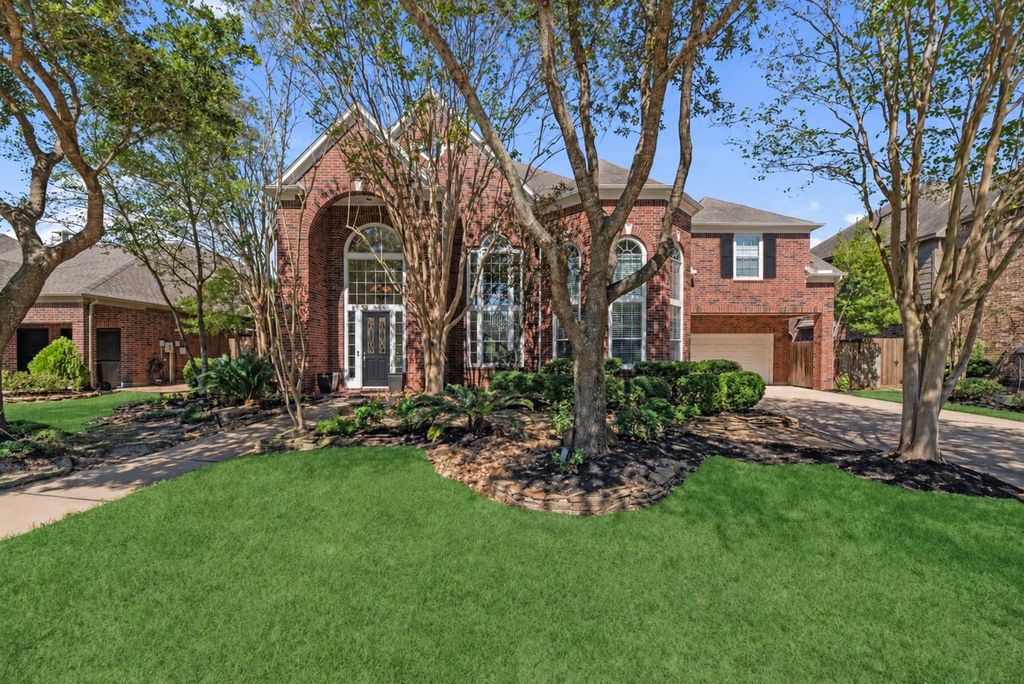
[[800]]12103 Cypress Creek Lakes Dr is listed for sale at 950,000. The Single-Family property has 5 bedrooms, 3 Full Bathrooms, 1 Half Bathroom, 6658 square feet, and was built in 2004. The lot size is 13010 Square feet.[[500]]Rare Cypress Creek Lakes setting with a layered rear outlook that is difficult to replicate. From the backyard and private gunite pool, the view extends across the community lake to a broad mature tree line and the fairways of BlackHorse Golf Course beyond. The water, greenbelt, and trees create an open, scenic backdrop without homes directly across the lake. Set on a cul-de-sac, this Perry Homes plan offers approximately 6,658 sq ft with 5 bedrooms, 3.5 baths, and a 3-car tandem garage. A grand two-story layout includes formal living and dining rooms, a library, spacious family room, breakfast area, and kitchen with pantry. The first-floor primary suite features a sitting area and walk-in closet. Upstairs, four secondary bedrooms are joined by a game room and dedicated media room, creating flexible space for gathering, work, and entertaining. The fenced backyard and pool area extend the living space outdoors, making the view part of everyday life.
Rare Cypress Creek Lakes setting with a layered rear outlook that is difficult to replicate. From the backyard and private gunite pool, the view extends across the community lake to a broad mature tree line and the fairways of BlackHorse Golf Course beyond. The water, greenbelt, and trees create an open, scenic backdrop without homes directly across the lake. Set on a cul-de-sac, this Perry Homes plan offers approximately 6,658 sq ft with 5 bedrooms, 3.5 baths, and a 3-car tandem garage. A grand two-story layout includes formal living and dining rooms, a library, spacious family room, breakfast area, and kitchen with pantry. The first-floor primary suite features a sitting area and walk-in closet. Upstairs, four secondary bedrooms are joined by a game room and dedicated media room, creating flexible space for gathering, work, and entertaining. The fenced backyard and pool area extend the living space outdoors, making the view part of everyday life.
Disclaimer: Lot configuration and dimensions are estimates, not based on personal knowledge and come from a third party (Digital Map Products); therefore, you should not rely on the estimates and perform independent confirmation as to their accuracy
View neighborhood information
Ready to Sell your Home?
Request a complimentary home selling analysis featuring recently sold properties, market trends, home valuations and a personalized market update.
School information is computer generated and may not be accurate or current. Buyer must independently verify and confirm enrollment. Please contact the school district to determine the schools to which this property is zoned.







 Just listed
 Currency converter








 Share


 Erase note
 You currently have no custom folders