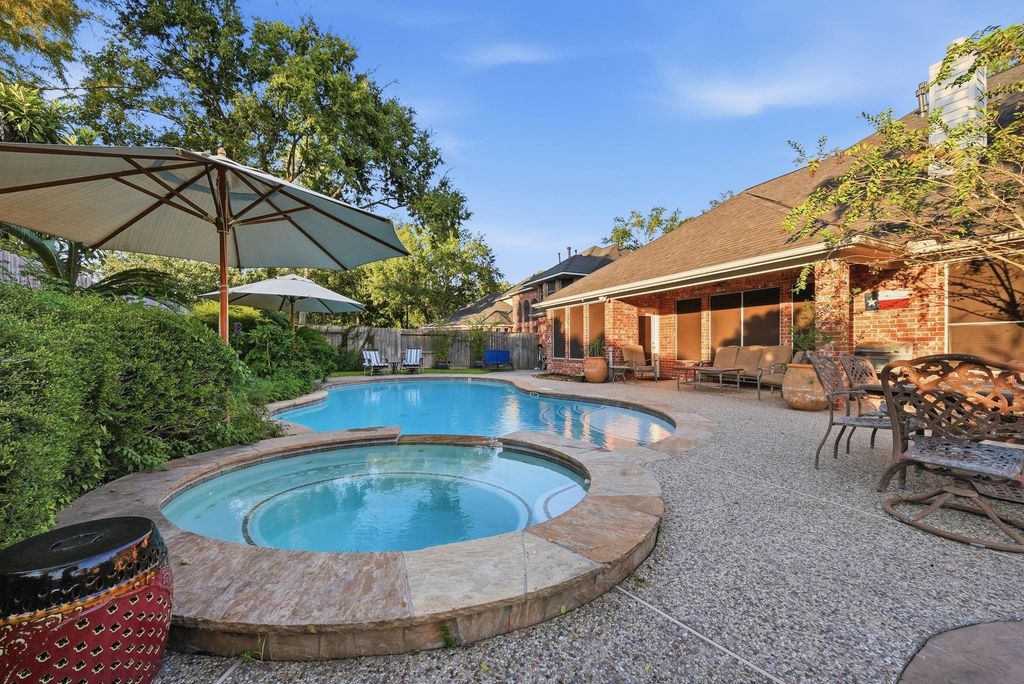
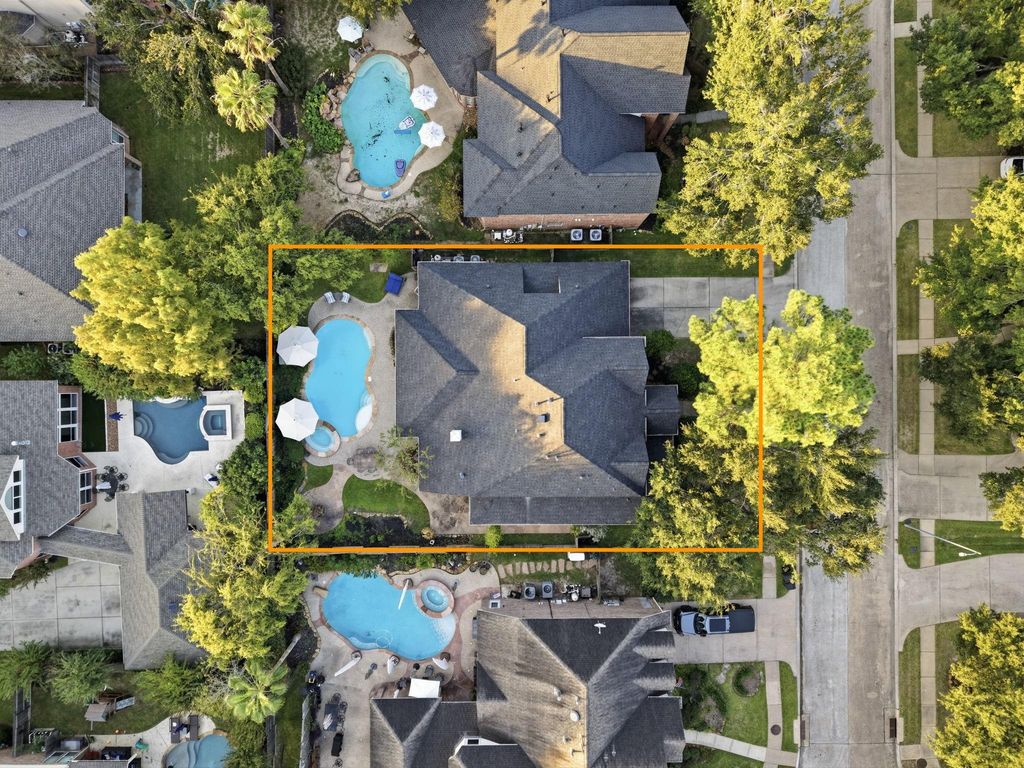
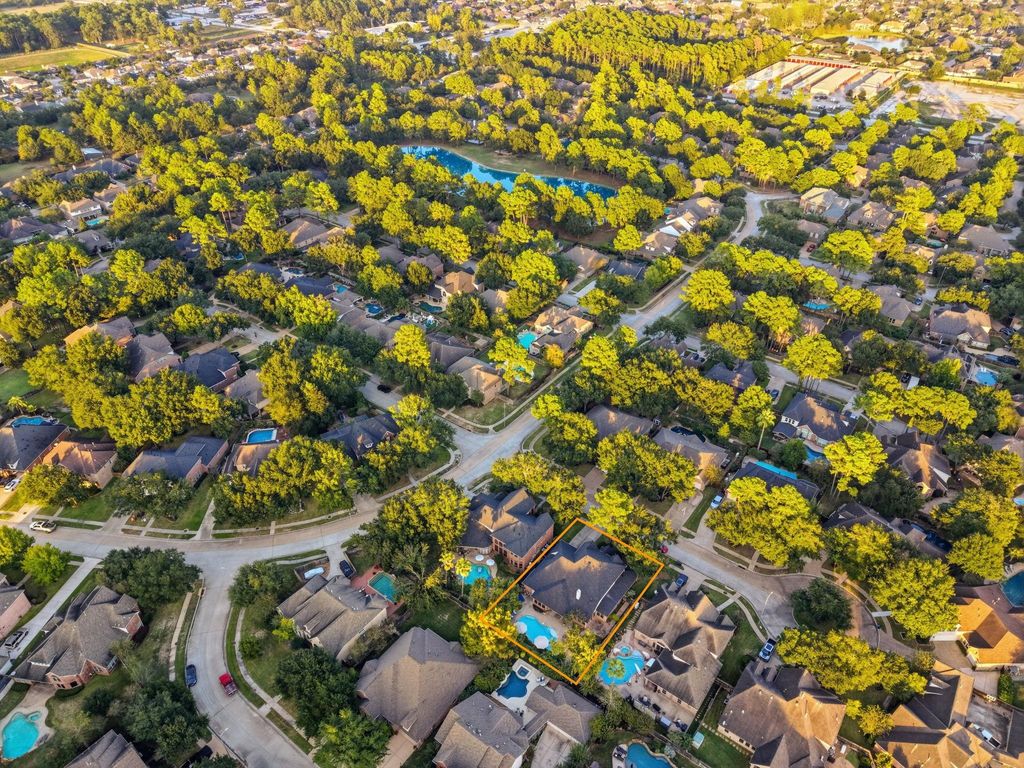
[[800]]15415 Stable Star Cir is listed for sale at 555,000. The Single-Family property has 4 bedrooms, 3 Full Bathrooms, 1 Half Bathroom, 3518 square feet, and was built in 2003. The lot size is 10400 Square feet.[[500]]This spacious 2-story home offers high ceilings, elegant iron balusters, abundant natural light. The kitchen features granite counters, a pot filler at the gas cooktop, recent SS appliances, a breakfast bar, and convenient pantry storage, formal dining room. The open living room includes one of three cozy fireplaces. The first-floor primary suite is a true retreat, complete with a sitting area, romantic fireplace, luxurious bath, and a massive walk-in closet. A dedicated office/study with its own fireplace provides quiet space for work or relaxation. Upstairs youll find a large game room plus 3 secondary bedrooms with NEW carpet (2026). Step outside to a backyard oasis with a sparkling pool and spa covered patio. The 3-car tandem garage offers excellent storage and parking. Recent upgrades include a NEW roof (2026) fresh attic insulation for improved efficiency. Nestled on a cul-de-sac lot in Stable Gate. Zoned to Cypress-Fairbanks ISD. Call your Realtor for a showing TODAY!
This spacious 2-story home offers high ceilings, elegant iron balusters, & abundant natural light. The kitchen features granite counters, a pot filler at the gas cooktop, recent SS appliances, a breakfast bar, and convenient pantry storage, & formal dining room. The open living room includes one of three cozy fireplaces. The first-floor primary suite is a true retreat, complete with a sitting area, romantic fireplace, luxurious bath, and a massive walk-in closet. A dedicated office/study with its own fireplace provides quiet space for work or relaxation. Upstairs you’ll find a large game room plus 3 secondary bedrooms with NEW carpet (2026). Step outside to a backyard oasis with a sparkling pool and spa & covered patio. The 3-car tandem garage offers excellent storage and parking. Recent upgrades include a NEW roof (2026) & fresh attic insulation for improved efficiency. Nestled on a cul-de-sac lot in Stable Gate. Zoned to Cypress-Fairbanks ISD. Call your Realtor for a showing TODAY!
Disclaimer: Lot configuration and dimensions are estimates, not based on personal knowledge and come from a third party (Digital Map Products); therefore, you should not rely on the estimates and perform independent confirmation as to their accuracy
View neighborhood information
Ready to Sell your Home?
Request a complimentary home selling analysis featuring recently sold properties, market trends, home valuations and a personalized market update.
School information is computer generated and may not be accurate or current. Buyer must independently verify and confirm enrollment. Please contact the school district to determine the schools to which this property is zoned.







 Just listed
 Currency converter








 Share


 Erase note
 You currently have no custom folders