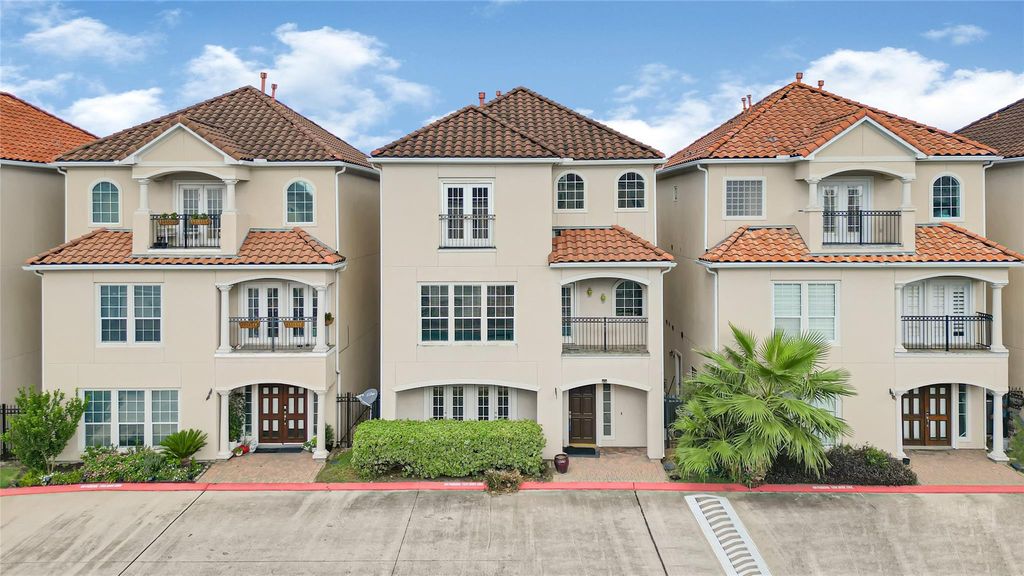
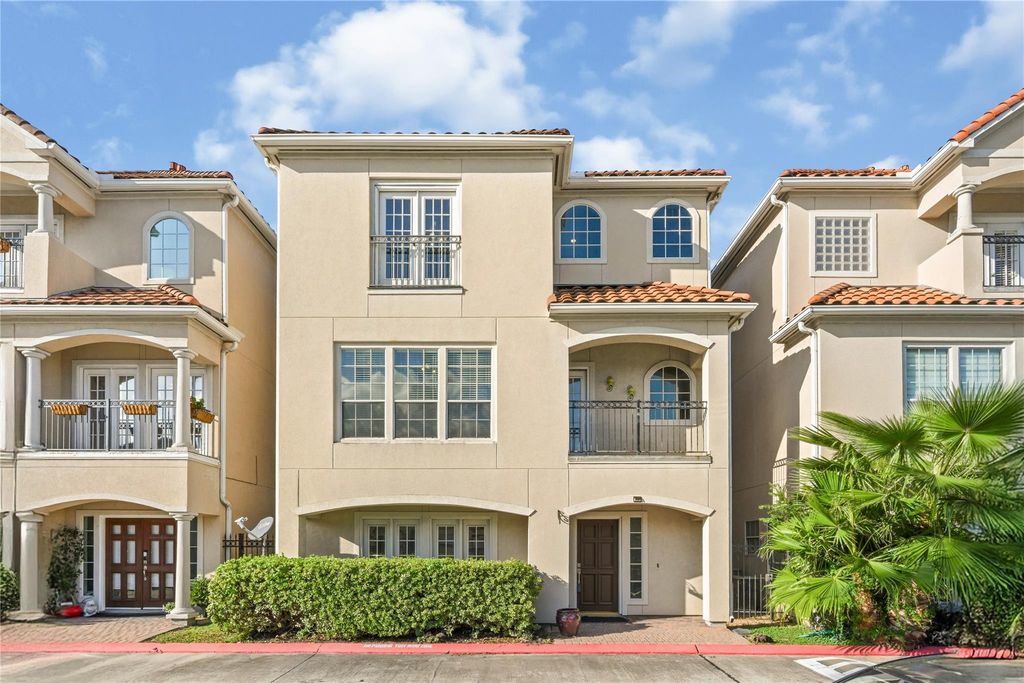
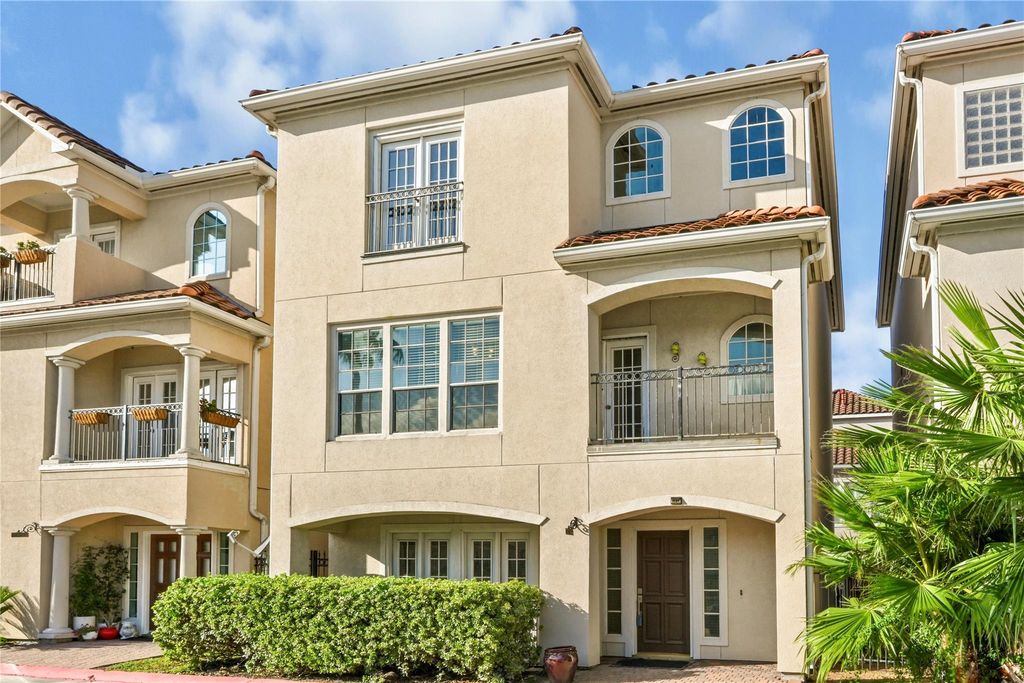
[[800]]7130 Windwater Pkwy N is listed for sale at 289,000. The Single-Family property has 3 to 4 bedrooms, 4 Full Bathrooms, 2516 square feet, and was built in 2000. The lot size is 1836 Square feet.[[500]]Welcome to 7130 Windwater, a stunning 3-story Mediterranean-style villa with a classic tile roof, tucked inside a guard-gated community. Residents enjoy a resort-style pool and fitness center, plus the peace of mind that comes with gated living. Inside, tile accents the entry and all bathrooms. The spacious kitchen is built for gathering, featuring granite countertops and a large island with a breakfast bar. The primary suite has dual vanities, a jacuzzi tub, a separate shower, and walk-in closets. A first-floor 4th-bedroom suite offers flexibility as a guest suite or home office. The garage includes additional storage. Location, location, location! Direct access to Hwy 59 puts you just minutes from the Galleria, Chinatown, and Beltway 8, making commutes, shopping, and dining easy. Whether youre looking for your next home or a great investment opportunity, this property delivers. Schedule your showing today!
This reflects a seller’s willingness to consider a concession/contribution toward a buyer’s expenses but is not a guarantee. Buyer and seller may negotiate a contribution, if any, in relation to the purchase contract. Any contribution from the seller may be used by the buyer at their discretion for items like closing costs, repair expenses, interest rate buy-down, etc.
Seller May Contribute to Buyer Expenses.
Explanation ↓
This reflects a seller’s willingness to consider a concession/contribution toward a buyer’s expenses but is not a guarantee. Buyer and seller may negotiate a contribution, if any, in relation to the purchase contract. Any contribution from the seller may be used by the buyer at their discretion for items like closing costs, repair expenses, interest rate buy-down, etc.
Welcome to 7130 Windwater, a stunning 3-story Mediterranean-style villa with a classic tile roof, tucked inside a guard-gated community. Residents enjoy a resort-style pool and fitness center, plus the peace of mind that comes with gated living. Inside, tile accents the entry and all bathrooms. The spacious kitchen is built for gathering, featuring granite countertops and a large island with a breakfast bar. The primary suite has dual vanities, a jacuzzi tub, a separate shower, and walk-in closets. A first-floor 4th-bedroom suite offers flexibility as a guest suite or home office. The garage includes additional storage. Location, location, location! Direct access to Hwy 59 puts you just minutes from the Galleria, Chinatown, and Beltway 8, making commutes, shopping, and dining easy. Whether you’re looking for your next home or a great investment opportunity, this property delivers. Schedule your showing today!
Disclaimer: Lot configuration and dimensions are estimates, not based on personal knowledge and come from a third party (Digital Map Products); therefore, you should not rely on the estimates and perform independent confirmation as to their accuracy
View neighborhood information
Ready to Sell your Home?
Request a complimentary home selling analysis featuring recently sold properties, market trends, home valuations and a personalized market update.
School information is computer generated and may not be accurate or current. Buyer must independently verify and confirm enrollment. Please contact the school district to determine the schools to which this property is zoned.








 Just listed
 Currency converter
 Add to Calendar








 Share
Share


 Erase note
 You currently have no custom folders