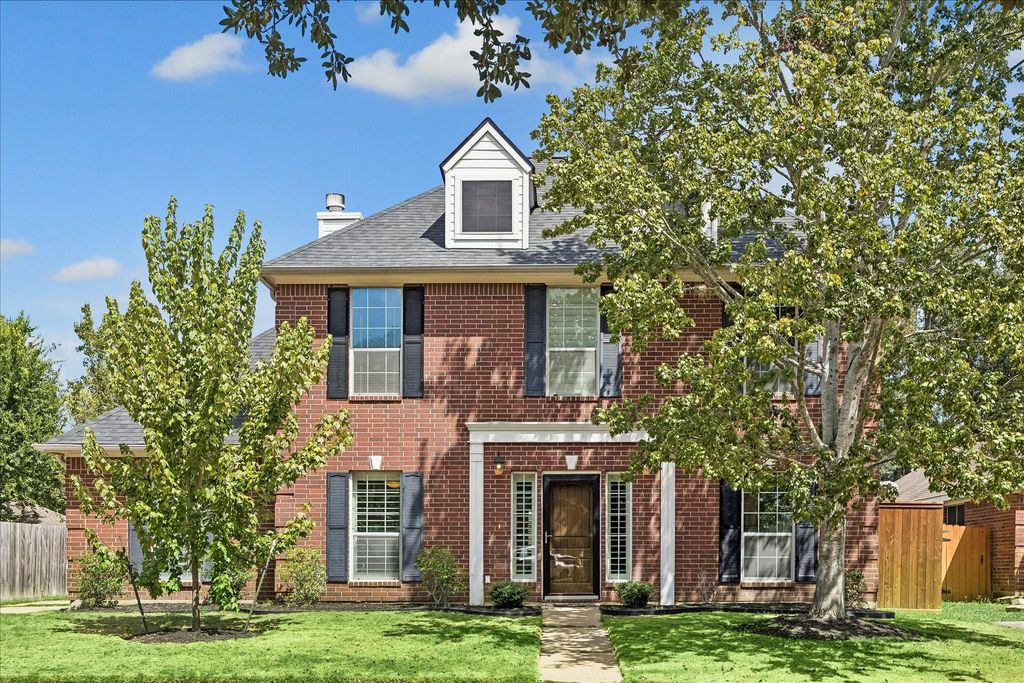
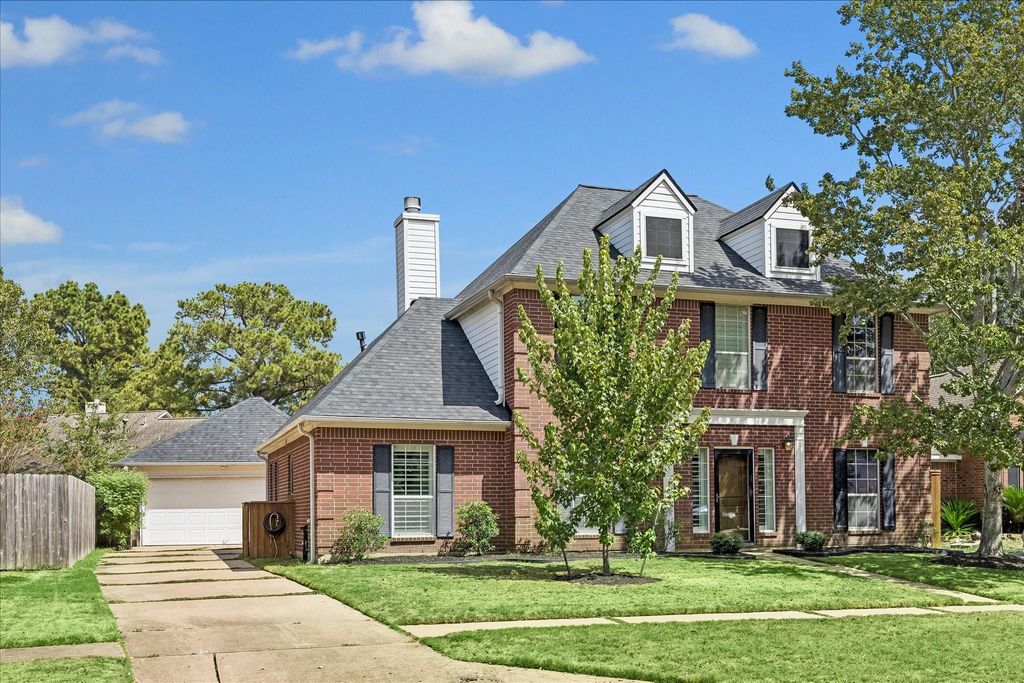
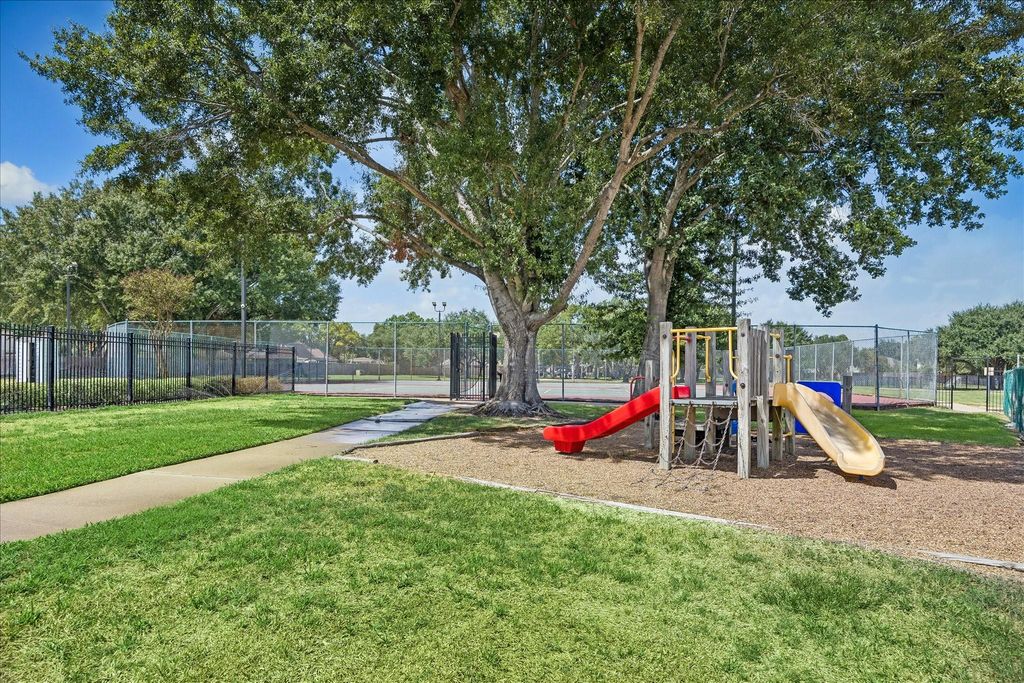
[[800]]19122 Tobacco Rd is listed for sale at 350,000. The Single-Family property has 4 bedrooms, 2 Full Bathrooms, 1 Half Bathroom, 2513 square feet, and was built in 1991. The lot size is 6825 Square feet.[[500]]Wonderful updated home completely rebuilt home from ground up in 2003 (one of the newest homes in the community, per seller) in the desirable Bear Creek Plantation community in Katy. New roof (25), new HVAC new ductwork (23), tankless water heater, water filtration system, double pane windows. Inviting curb appeal. Formal dining.Light-filled familyroom w/fireplace.Kitchen w/island and SS appliances w/ a convenient breakfast nook. Powderroom. Spacious first-floor primary w/en suite bath w/dual sinks, vanity knee space, large walk-in closet. Upstairs features 3 guest bedrooms w/ shared bath expansive gameroom. Fabulousbackyard w/sparkling pool, hot tub tons of patio space for outdoor enjoyment. Zoned to highly ratedCy Fair ISD. Conveniently located w/easy access to major highways, shopping dining. Move-in-ready home combines comfort, style, and affordability.Neighborhoodclubhouse, playground, park, pool, tennis courts sand volleyball. A must see!
Wonderful updated home completely rebuilt home from ground up in 2003 (one of the newest homes in the community, per seller) in the desirable Bear Creek Plantation community in Katy. New roof ('25), new HVAC & new ductwork ('23), tankless water heater, water filtration system, double pane windows. Inviting curb appeal. Formal dining. Light-filled family room w/fireplace. Kitchen w/island and SS appliances w/ a convenient breakfast nook. Powder room. Spacious first-floor primary w/en suite bath w/dual sinks, vanity knee space, & large walk-in closet. Upstairs features 3 guest bedrooms w/ shared bath & expansive gameroom. Fabulous backyard w/sparkling pool, hot tub & tons of patio space for outdoor enjoyment. Zoned to highly rated Cy Fair ISD. Conveniently located w/easy access to major highways, shopping & dining. Move-in-ready home combines comfort, style, and affordability. Neighborhood clubhouse, playground, park, pool, tennis courts & sand volleyball. A must see!
Disclaimer: Lot configuration and dimensions are estimates, not based on personal knowledge and come from a third party (Digital Map Products); therefore, you should not rely on the estimates and perform independent confirmation as to their accuracy
View neighborhood information
Ready to Sell your Home?
Request a complimentary home selling analysis featuring recently sold properties, market trends, home valuations and a personalized market update.
School information is computer generated and may not be accurate or current. Buyer must independently verify and confirm enrollment. Please contact the school district to determine the schools to which this property is zoned.







 Just listed
 Currency converter








 Share
Share


 Erase note
 You currently have no custom folders