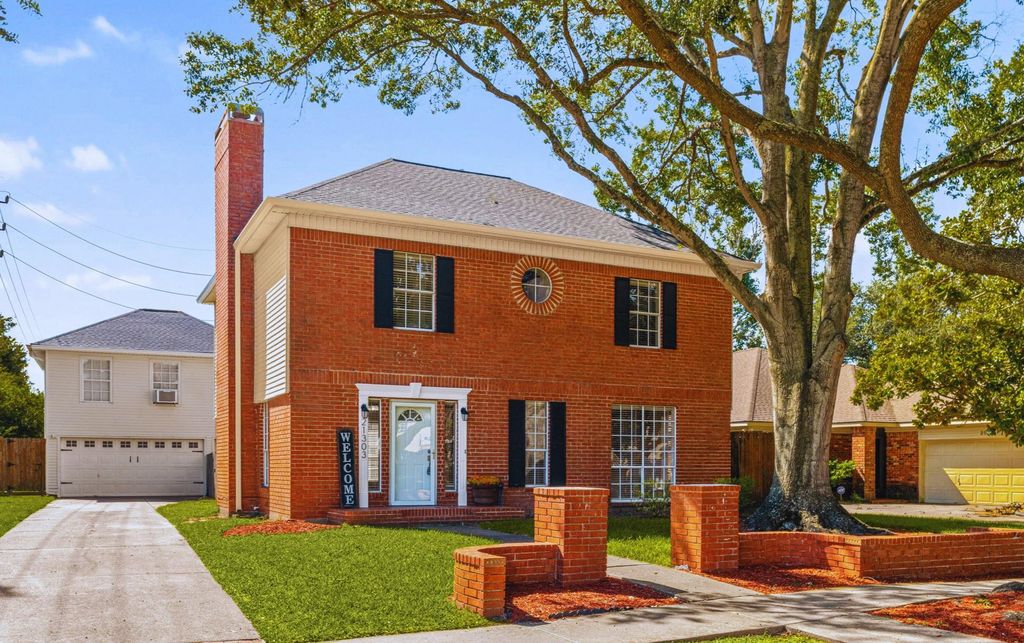
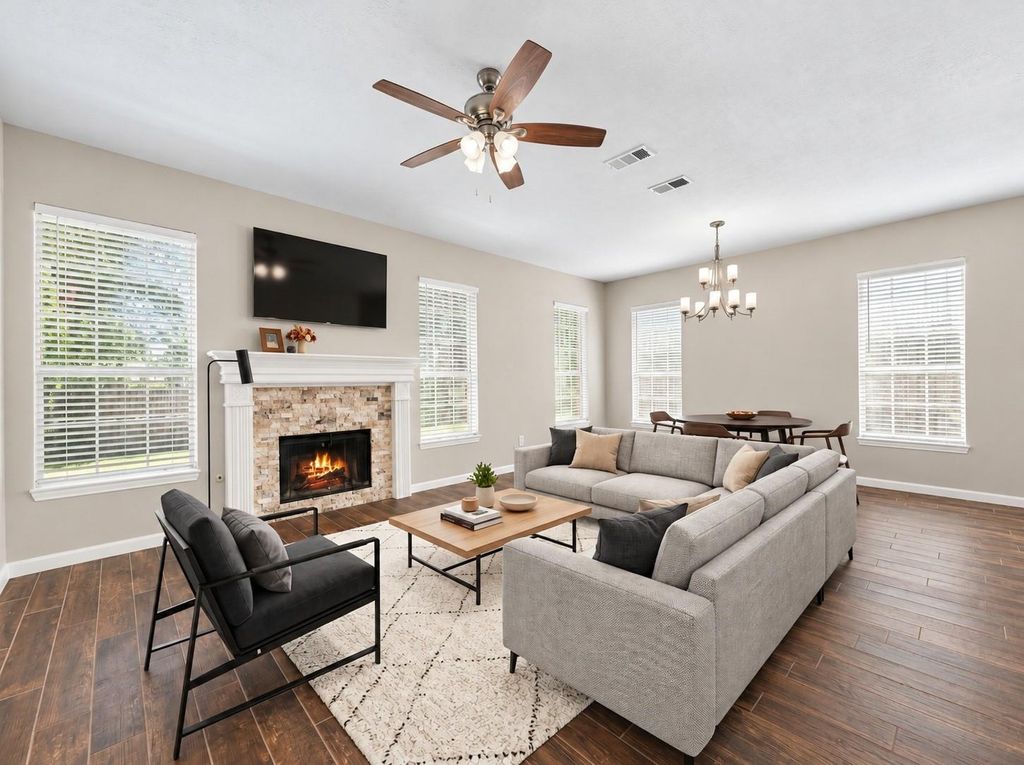
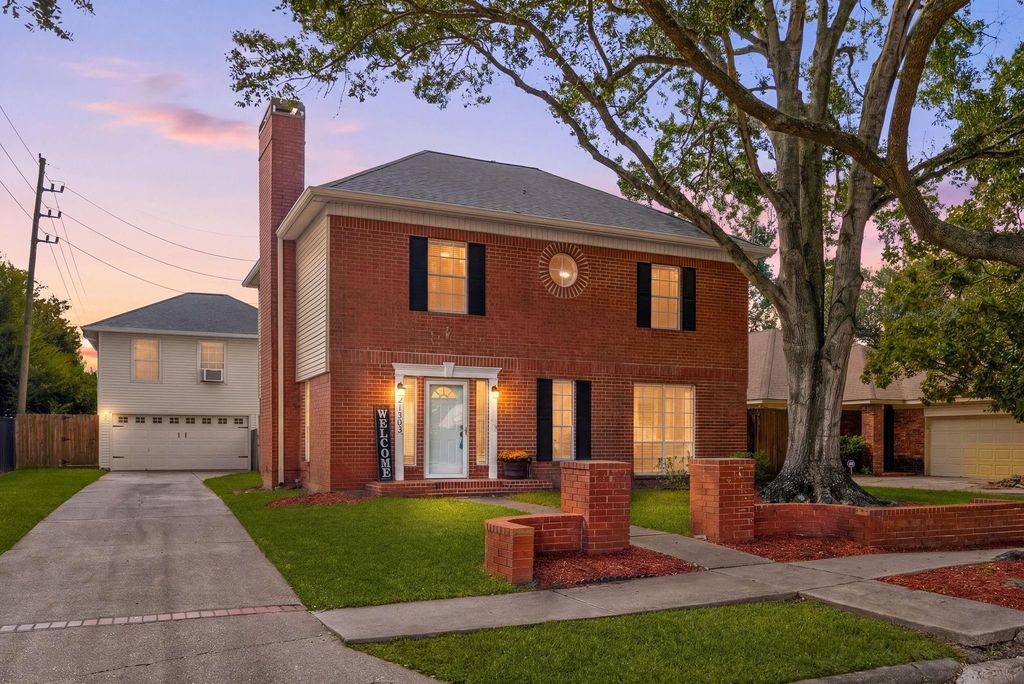
[[800]]21303 Park Timbers Ln is listed for sale at 349,000. The Single-Family property has 4 bedrooms, 2 Full Bathrooms, 1 Half Bathroom, 2040 square feet, and was built in 1985. The lot size is 7911 Square feet.[[500]]Beautifully remodeled home in Memorial Parkway with an impressive list of updates and a separate garage apartment! Fresh paint, new flooring, updated cabinetry, quartz countertops, and new appliances give this home a fresh, modern feel. The spacious living area features wood-look tile flooring and a striking stacked-stone fireplace, while the beautifully updated kitchen showcases new cabinetry, tiled backsplash, and a distinctive brick accent wall. Upstairs, youll find the four bedrooms with new carpet, including a spacious primary suite with an updated bath. Adding to the propertys appeal is a detached garage with a separate efficiency apartment above, complete with a full kitchen, full bathroom, and generous open living space. This additional space is not included in the homes 2,040 square feet! New roofs on both the home and garage, plus a new water heater. This home is turn key. Ideally located next door to Hayes Elementary and just one block from Memorial Parkway Junior High.
Beautifully remodeled home in Memorial Parkway with an impressive list of updates and a separate garage apartment! Fresh paint, new flooring, updated cabinetry, quartz countertops, and new appliances give this home a fresh, modern feel. The spacious living area features wood-look tile flooring and a striking stacked-stone fireplace, while the beautifully updated kitchen showcases new cabinetry, tiled backsplash, and a distinctive brick accent wall. Upstairs, you'll find the four bedrooms with new carpet, including a spacious primary suite with an updated bath. Adding to the property's appeal is a detached garage with a separate efficiency apartment above, complete with a full kitchen, full bathroom, and generous open living space. This additional space is not included in the home's 2,040 square feet! New roofs on both the home and garage, plus a new water heater. This home is turn key. Ideally located next door to Hayes Elementary and just one block from Memorial Parkway Junior High.
1 Living Area, Breakfast Room, Garage Apartment, Guest Suite, Guest Suite w/Kitchen, Living Area - 1st Floor, Quarters/Guest House, Utility Room in House
Cooling
Central Electric
Heating
Central Gas
Connections
Electric Dryer Connections
Dishwasher
Yes
Disposal
Yes
Microwave
Yes
Oven
Convection Oven, Freestanding Oven, Single Oven
Range
Gas Cooktop, Gas Range
Energy Feature
Attic Vents, Ceiling Fans, Digital Program Thermostat, Energy Star Appliances, Insulated Doors, Insulation - Blown Fiberglass, Insulation - Other, North/South Exposure
Interior
Crown Molding, Fire/Smoke Alarm, Formal Entry/Foyer, High Ceiling, Window Coverings
Disclaimer: Lot configuration and dimensions are estimates, not based on personal knowledge and come from a third party (Digital Map Products); therefore, you should not rely on the estimates and perform independent confirmation as to their accuracy
View neighborhood information
Ready to Sell your Home?
Request a complimentary home selling analysis featuring recently sold properties, market trends, home valuations and a personalized market update.
School information is computer generated and may not be accurate or current. Buyer must independently verify and confirm enrollment. Please contact the school district to determine the schools to which this property is zoned.







 Just listed
 Currency converter








 Share
Share


 Erase note
 You currently have no custom folders