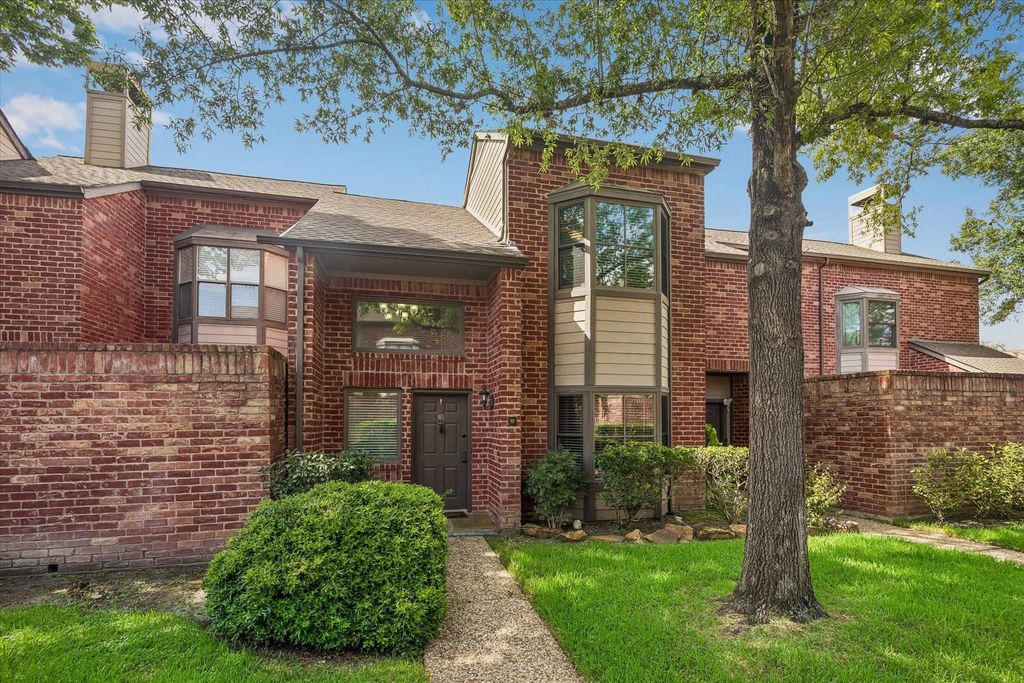
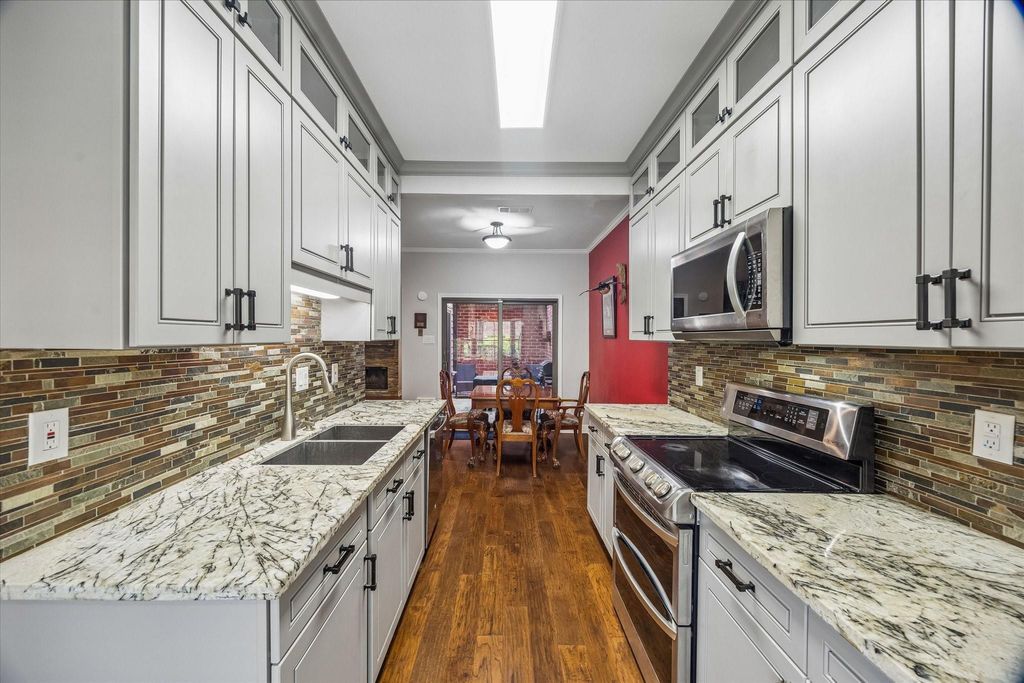
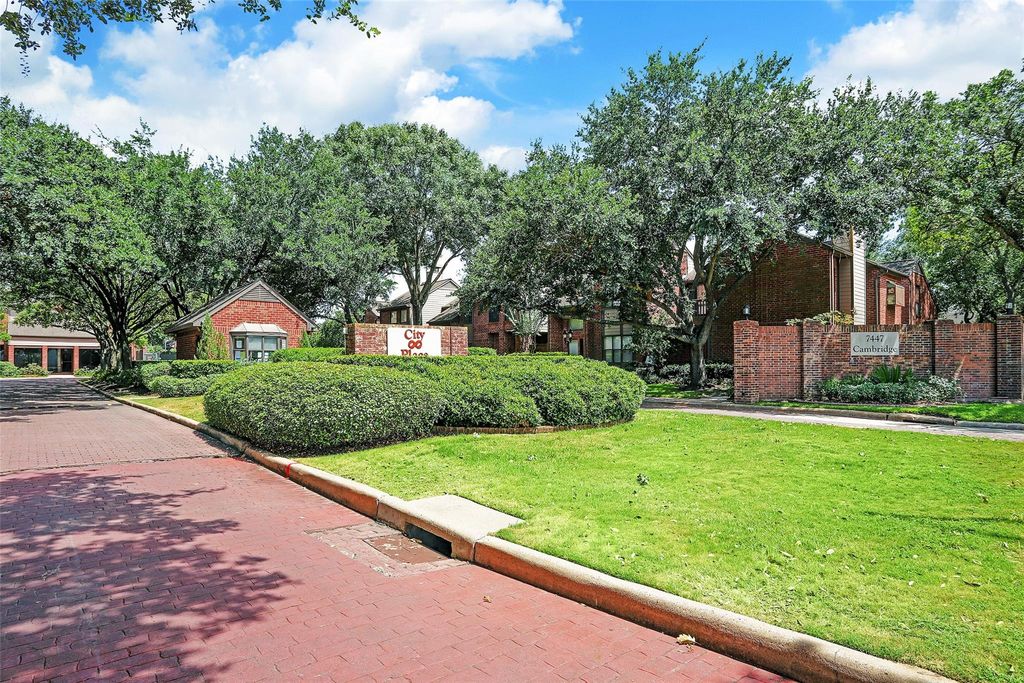
[[800]]7447 Cambridge St unit98 is listed for sale at 299,000. The Townhouse/Condo - Townhouse property has 2 bedrooms, 3 Full Bathrooms, 1556 square feet, and was built in 1980. The lot size is 1403 Square feet.[[500]]Welcome to this recently renovated home with over 100k in upgrades in the sought-after City Place Townhomes conveniently located w quick access to Houston Zoo, VA Medical Center so much more! Outside the home features upgrades including recent HVAC, patio, stonework inside out. Inside find an open, split floor plan layout offering high ceilings, upgraded engineered wood flooring, ample natural light throughout. The spacious living area boasts a floor-to-ceiling stone fireplace, built-ins, a cozy atrium. Adjacent find the dining area and gorgeous kitchen w all new cabinetry, lux granite counters, SS appliances, a full bath downstairs. Upstairs find a secondary bedroom w a bay window and an added full bath w/ HUGE jacuzzi tub, a private balcony + a large primary bedroom w/ an en-suite bath two closets.
Welcome to this recently renovated home with over $100k in upgrades in the sought-after City Place Townhomes conveniently located w quick access to Houston Zoo, VA Medical Center & so much more! Outside the home features upgrades including recent HVAC, patio, & stonework inside & out. Inside find an open, split floor plan layout offering high ceilings, upgraded engineered wood flooring, & ample natural light throughout. The spacious living area boasts a floor-to-ceiling stone fireplace, built-ins, & a cozy atrium. Adjacent find the dining area and gorgeous kitchen w all new cabinetry, lux granite counters, SS appliances, & a full bath downstairs. Upstairs find a secondary bedroom w a bay window and an added full bath w/ HUGE jacuzzi tub, a private balcony + a large primary bedroom w/ an en-suite bath & two closets.
Disclaimer: Lot configuration and dimensions are estimates, not based on personal knowledge and come from a third party (Digital Map Products); therefore, you should not rely on the estimates and perform independent confirmation as to their accuracy
View neighborhood information
Ready to Sell your Home?
Request a complimentary home selling analysis featuring recently sold properties, market trends, home valuations and a personalized market update.
School information is computer generated and may not be accurate or current. Buyer must independently verify and confirm enrollment. Please contact the school district to determine the schools to which this property is zoned.







 Just listed
 Currency converter








 Share
Share


 Erase note
 You currently have no custom folders