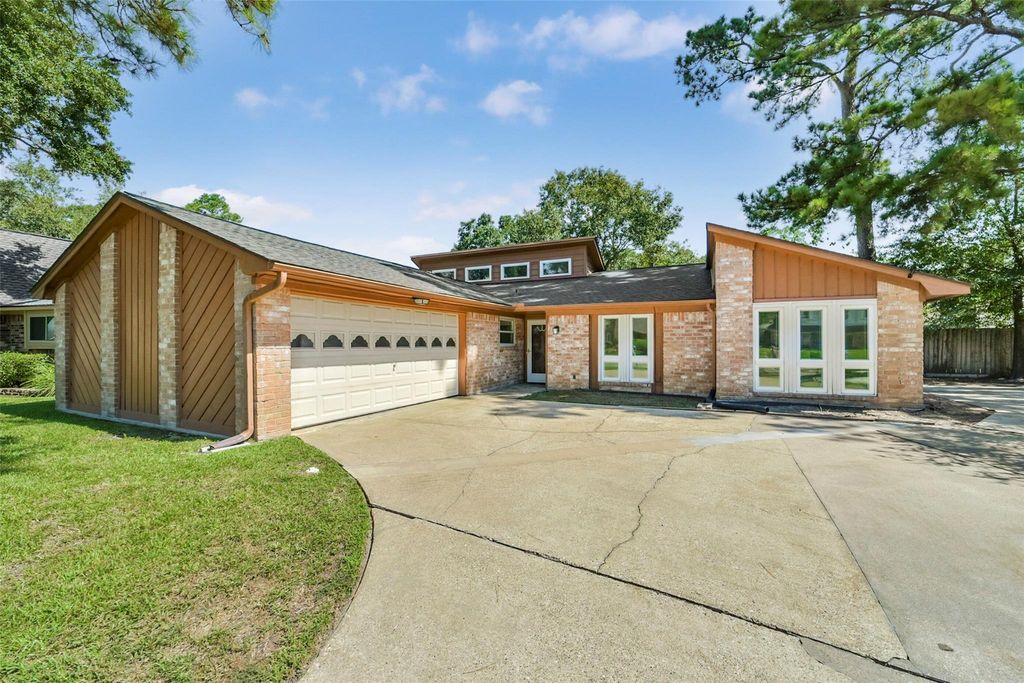
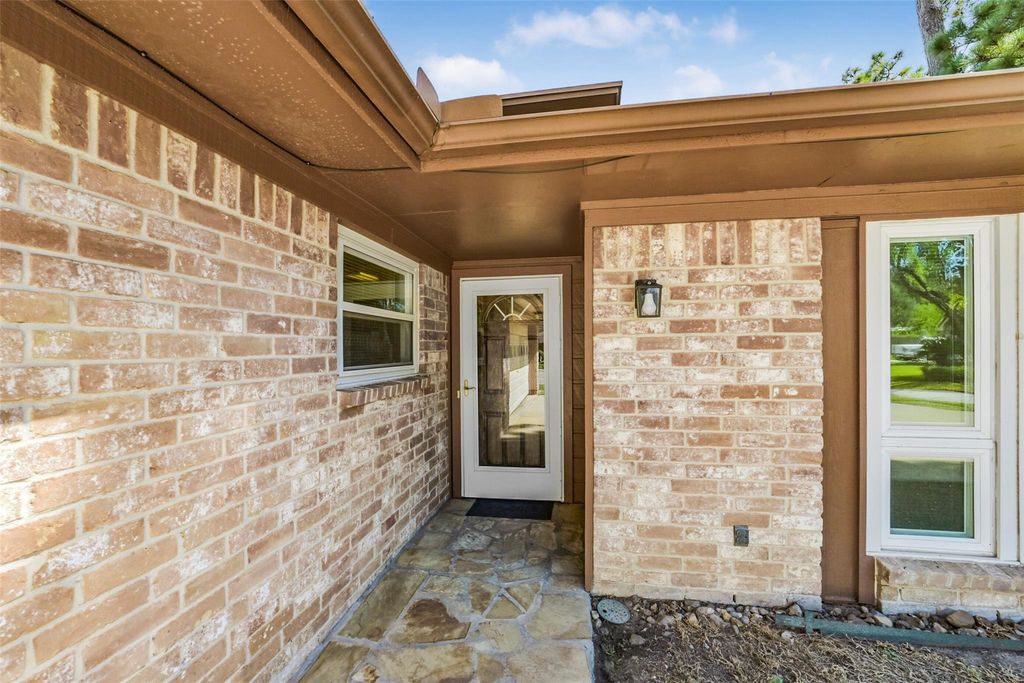
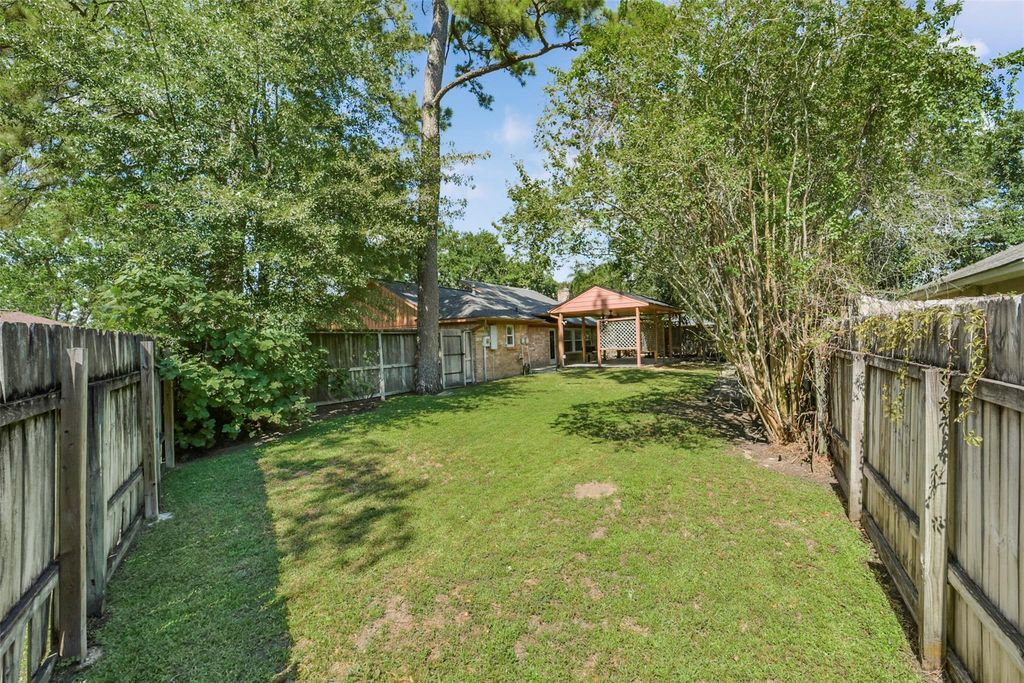
[[800]]7506 N Hollow Cir is listed for sale at 265,000. The Single-Family property has 3 bedrooms, 2 Full Bathrooms, 1790 square feet, and was built in 1979. The lot size is 10000 Square feet.[[500]]Welcome home to this charming 3-bedroom, 2-bath home nestled on a desirable cul-de-sac lot in the North Hollow community of Humble! Featuring soaring ceilings and beautiful new flooring, this home offers an inviting and spacious feel. Enjoy peace of mind with major updates including the roof, A/C, windows, and plumbing. Step outside to your own backyard retreat featuring a spacious covered patio deck complete with ceiling fans and lightingperfect for entertaining, grilling, or relaxing year-round! The large, fully fenced backyard offers plenty of room for outdoor activities, pets, and play. An extra-wide driveway provides ample additional parking for family and guests. With thoughtful upgrades, fantastic outdoor living space, and a great location, this home is move-in ready and waiting for its next owner. Schedule your private showing today!
Welcome home to this charming 3-bedroom, 2-bath home nestled on a desirable cul-de-sac lot in the North Hollow community of Humble! Featuring soaring ceilings and beautiful new flooring, this home offers an inviting and spacious feel. Enjoy peace of mind with major updates including the roof, A/C, windows, and plumbing. Step outside to your own backyard retreat featuring a spacious covered patio deck complete with ceiling fans and lighting—perfect for entertaining, grilling, or relaxing year-round! The large, fully fenced backyard offers plenty of room for outdoor activities, pets, and play. An extra-wide driveway provides ample additional parking for family and guests. With thoughtful upgrades, fantastic outdoor living space, and a great location, this home is move-in ready and waiting for its next owner. Schedule your private showing today!
Disclaimer: Lot configuration and dimensions are estimates, not based on personal knowledge and come from a third party (Digital Map Products); therefore, you should not rely on the estimates and perform independent confirmation as to their accuracy
View neighborhood information
Ready to Sell your Home?
Request a complimentary home selling analysis featuring recently sold properties, market trends, home valuations and a personalized market update.
School information is computer generated and may not be accurate or current. Buyer must independently verify and confirm enrollment. Please contact the school district to determine the schools to which this property is zoned.







 Just listed
 Currency converter








 Share
Share


 Erase note
 You currently have no custom folders