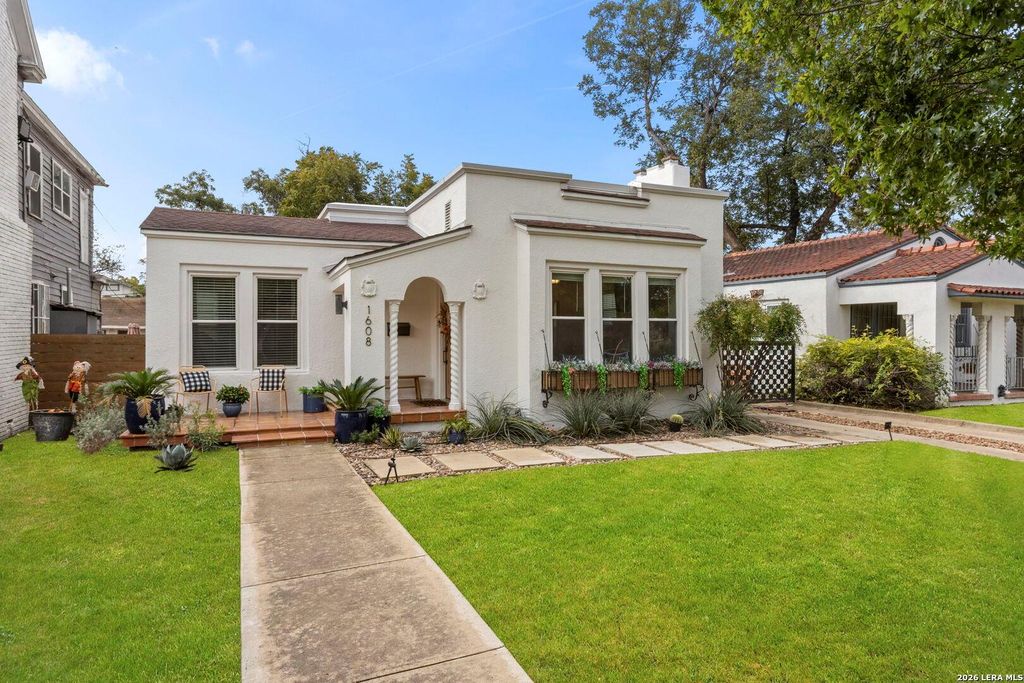
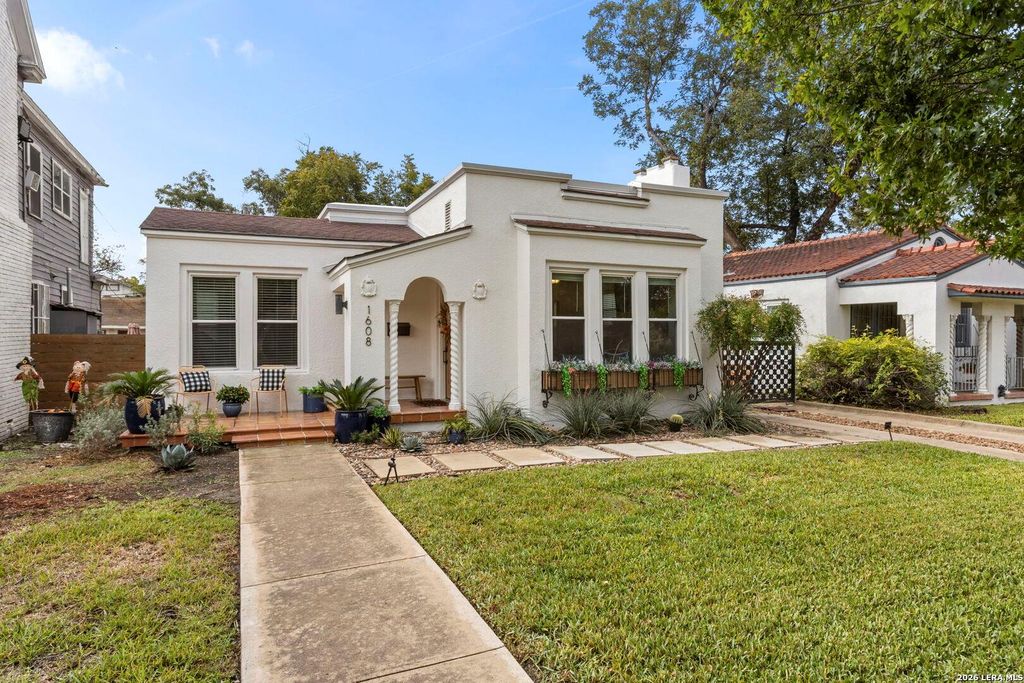
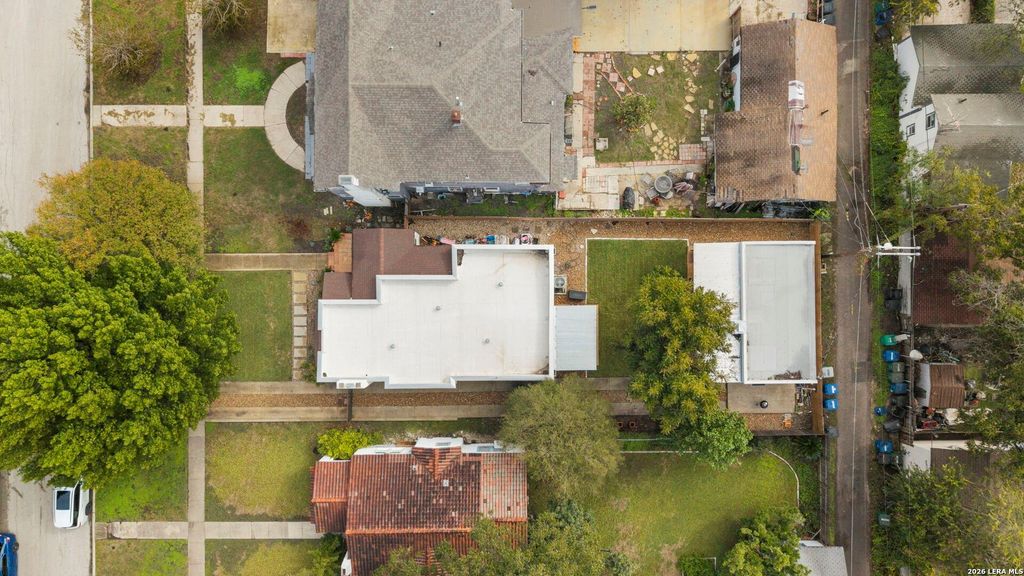
[[800]]1608 W HUISACHE AVE is listed for sale at 449,900. The Single-Family - Historic property has 3 bedrooms, 1 Full Bathroom, 1471 square feet, and was built in 1927.[[500]]Beautifully reimagined 1927 Spanish Revival home blending timeless architectural charm with an exceptional level of thoughtful renovation. Located in the charming Woodlawn Terrace area, this gorgeous property features a 3-bedroom, 1-bath main residence and a beautifully finished detached 1-bedroom, 1-bath casita. Inside, original hardwood floors preserve the homes historic character, while custom cabinetry, redesigned living spaces, and carefully selected finishes bring modern comfort and style. The stunning kitchen has been nearly doubled in size and opened up to create a welcoming space for everyday living and entertaining. Highlights include custom soft-close cabinetry, quartz countertops, a 6-burner Kucht range, beautiful white oak open shelving, an appliance garage, and an abundance of thoughtfully designed storage. Additional features include new built-ins in the family room, recessed lighting in the formal dining room, beautifully updated bedrooms with custom closet syste
Beautifully reimagined 1927 Spanish Revival home blending timeless architectural charm with an exceptional level of thoughtful renovation. Located in the charming Woodlawn Terrace area, this gorgeous property features a 3-bedroom, 1-bath main residence and a beautifully finished detached 1-bedroom, 1-bath casita. Inside, original hardwood floors preserve the home's historic character, while custom cabinetry, redesigned living spaces, and carefully selected finishes bring modern comfort and style. The stunning kitchen has been nearly doubled in size and opened up to create a welcoming space for everyday living and entertaining. Highlights include custom soft-close cabinetry, quartz countertops, a 6-burner Kucht range, beautiful white oak open shelving, an appliance garage, and an abundance of thoughtfully designed storage. Additional features include new built-ins in the family room, recessed lighting in the formal dining room, beautifully updated bedrooms with custom closet syste
Disclaimer: Lot configuration and dimensions are estimates, not based on personal knowledge and come from a third party (Digital Map Products); therefore, you should not rely on the estimates and perform independent confirmation as to their accuracy
View neighborhood information
Ready to Sell your Home?
Request a complimentary home selling analysis featuring recently sold properties, market trends, home valuations and a personalized market update.
School information is computer generated and may not be accurate or current. Buyer must independently verify and confirm enrollment. Please contact the school district to determine the schools to which this property is zoned.







 Just listed
 Currency converter





 Share


 Erase note
 You currently have no custom folders