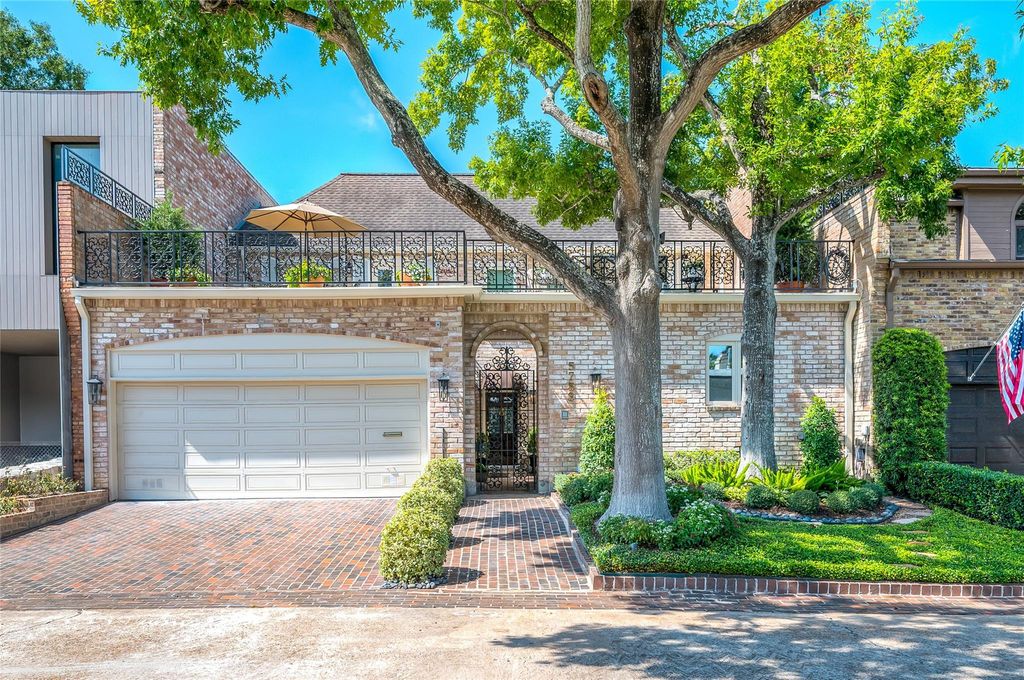
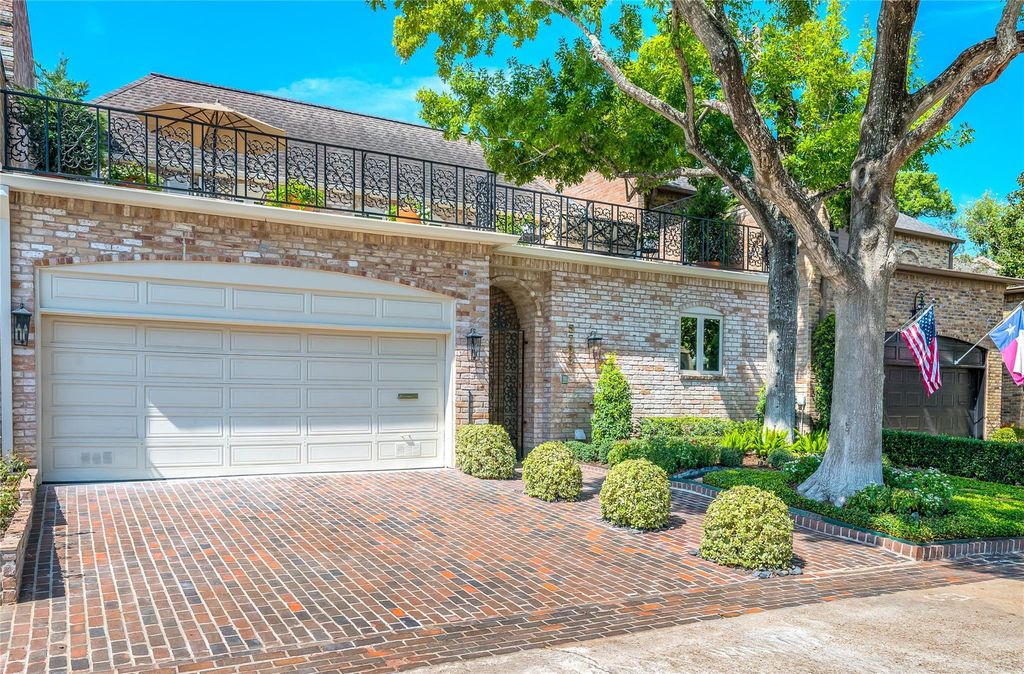
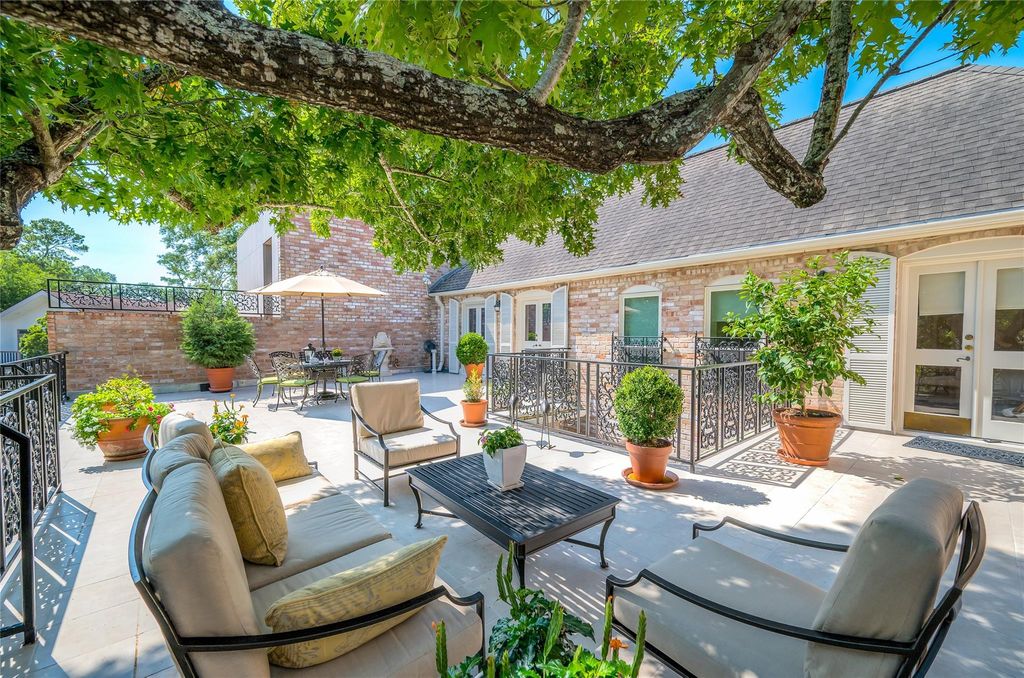
[[800]]5753 Indian Cir is listed for sale at 1,650,000. The Townhouse/Condo - Townhouse property has 4 bedrooms, 3 Full Bathrooms, 1 Half Bathroom, 4258 square feet, and was built in 1979. The lot size is 4996 Square feet.[[500]]Superbly appointed, this home presents a 1st-floor primary suite, luminous formal rooms of classical proportions, polished hardwood floors, refined cased openings, banks of windows glass doors, an elevator. An iron-gated brick courtyard, framed by flowerbeds, travels to the front door. A cathedral ceiling, marble-clad fireplace, tall glass doors that open to the rear flagstone patio gardens elevate the living room. Elegant gathering kitchen features a sunlit breakfast alcove, quartz countertops backsplash, central island, Thermidor appliances. 1st-floor paneled study features a dry bar w/ glass-faced cabinets quartz countertops. Near the elevator, primary suite offers patio access, 2 custom-fitted closets, sumptuous bath w/ porcelain tile floor, quartz sink decks, air tub, glass-enclosed shower. Upper floor w/ an en suite bedroom + 2 bedrooms sharing a Hollywood bath. Bedrooms access an extended front roof garden or rear balcony. Did not flood during Hurricane Harvey
Superbly appointed, this home presents a 1st-floor primary suite, luminous formal rooms of classical proportions, polished hardwood floors, refined cased openings, banks of windows & glass doors, & an elevator. An iron-gated brick courtyard, framed by flowerbeds, travels to the front door. A cathedral ceiling, marble-clad fireplace, & tall glass doors that open to the rear flagstone patio & gardens elevate the living room. Elegant gathering kitchen features a sunlit breakfast alcove, quartz countertops & backsplash, central island, & Thermidor appliances. 1st-floor paneled study features a dry bar w/ glass-faced cabinets & quartz countertops. Near the elevator, primary suite offers patio access, 2 custom-fitted closets, & sumptuous bath w/ porcelain tile floor, quartz sink decks, air tub, & glass-enclosed shower. Upper floor w/ an en suite bedroom + 2 bedrooms sharing a Hollywood bath. Bedrooms access an extended front roof garden or rear balcony. Did not flood during Hurricane Harvey
Disclaimer: Lot configuration and dimensions are estimates, not based on personal knowledge and come from a third party (Digital Map Products); therefore, you should not rely on the estimates and perform independent confirmation as to their accuracy
View neighborhood information
Ready to Sell your Home?
Request a complimentary home selling analysis featuring recently sold properties, market trends, home valuations and a personalized market update.
School information is computer generated and may not be accurate or current. Buyer must independently verify and confirm enrollment. Please contact the school district to determine the schools to which this property is zoned.







 Just listed
 Currency converter





 Share
Share


 Erase note
 You currently have no custom folders