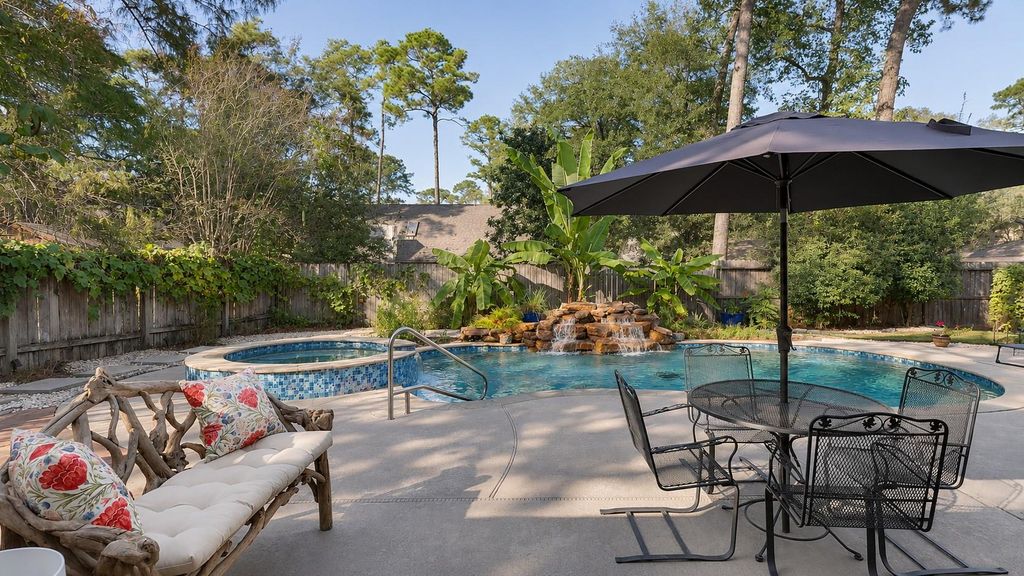
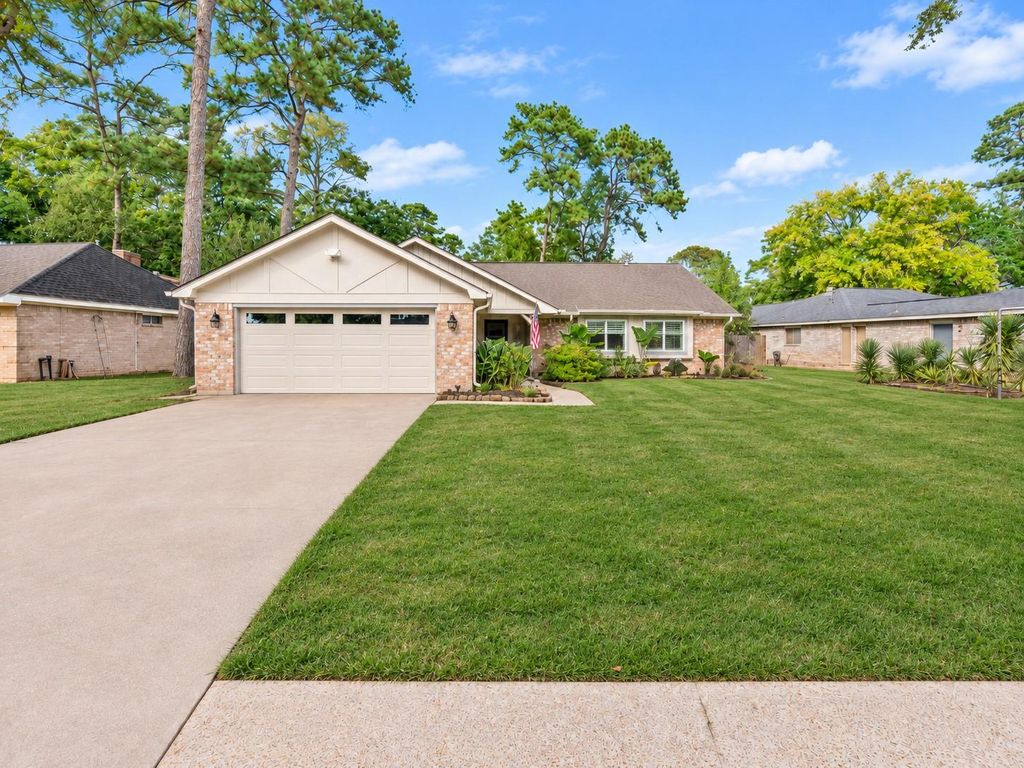
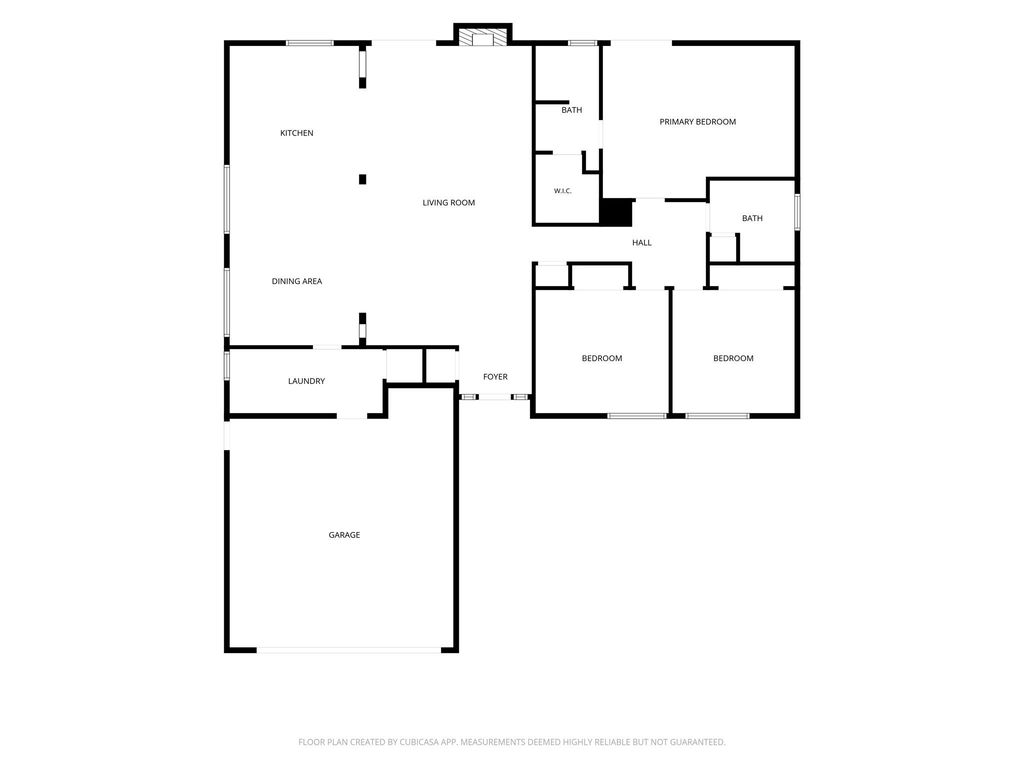
[[800]]14823 Forest Lodge Dr is listed for sale at 324,900. The Single-Family property has 3 bedrooms, 2 Full Bathrooms, 1 Half Bathroom, 1886 square feet, and was built in 1975. The lot size is 8400 Square feet.[[500]]From the front door of this remodeled single-story ranch, you can see across the spacious family room to the fireplace, French doors, and backyard pool. The redesigned floor plan opens the kitchen to the dining and family rooms, making it easy to cook and stay part of the conversation. An oversized island, quartz countertops, Shaker cabinets with hammered pulls, a farmhouse sink, and a high-end italian Forno range anchor the kitchen. Fresh paint, recently updated windows, and carpet-free flooring complete the look. The primary suite has French doors to the pool and an en suite bath with a tiled rainfall shower. Outside, unwind in the spa to the sound of the rock waterfall or fire up the grill away from direct afternoon sun. Theres room to lounge and dine poolside, plus a grassy area for pets and an outdoor pool bath for guests. Updates include windows, AC/furnace, insulation, appliances, bath remodels, pool pumps and robot pool cleaners. This one hits all the marks!
OPEN HOUSE 11/21. From the front door of this remodeled single-story ranch, you can see across the spacious family room to the fireplace, French doors, and backyard pool. The redesigned floor plan opens the kitchen to the dining and family rooms, making it easy to cook and stay part of the conversation. An oversized island, quartz countertops, Shaker cabinets with hammered pulls, a farmhouse sink, and a high-end italian Forno range anchor the kitchen. Fresh paint, recently updated windows, and carpet-free flooring complete the look. The primary suite has French doors to the pool and an en suite bath with a tiled rainfall shower. Outside, unwind in the spa to the sound of the rock waterfall or fire up the grill away from direct afternoon sun. There’s room to lounge and dine poolside, plus a grassy area for pets and an outdoor pool bath for guests. Updates include windows, AC/furnace, insulation, appliances, bath remodels, pool pumps and robot pool cleaners. This one hits all the marks!
Disclaimer: Lot configuration and dimensions are estimates, not based on personal knowledge and come from a third party (Digital Map Products); therefore, you should not rely on the estimates and perform independent confirmation as to their accuracy
View neighborhood information
Ready to Sell your Home?
Request a complimentary home selling analysis featuring recently sold properties, market trends, home valuations and a personalized market update.
School information is computer generated and may not be accurate or current. Buyer must independently verify and confirm enrollment. Please contact the school district to determine the schools to which this property is zoned.

 Just listed






 Currency converter







 Share


 Erase note
 You currently have no custom folders