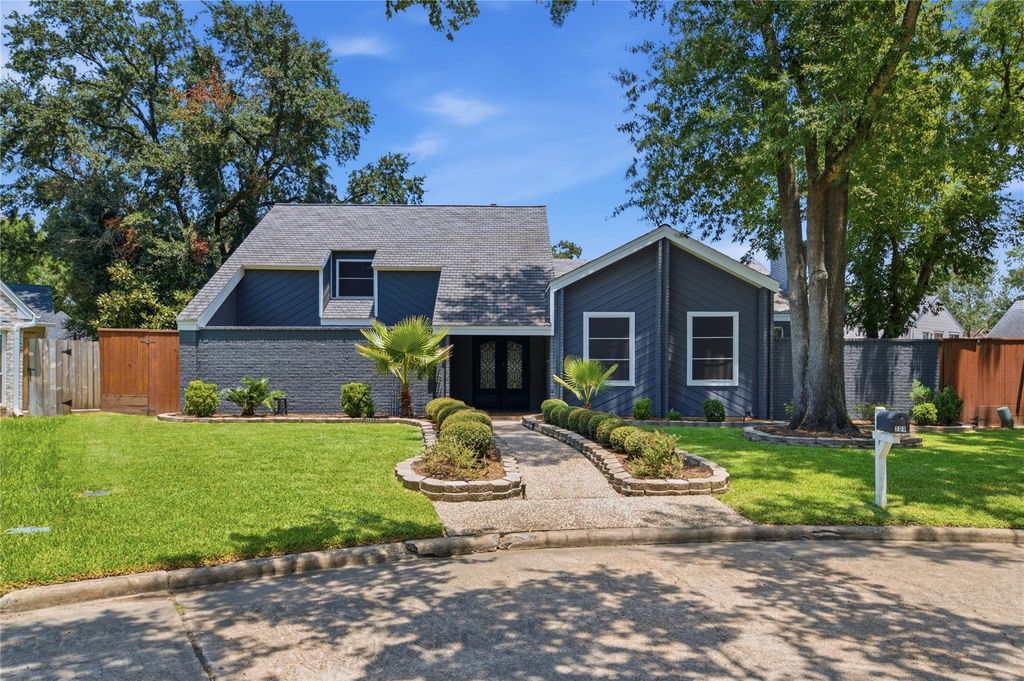
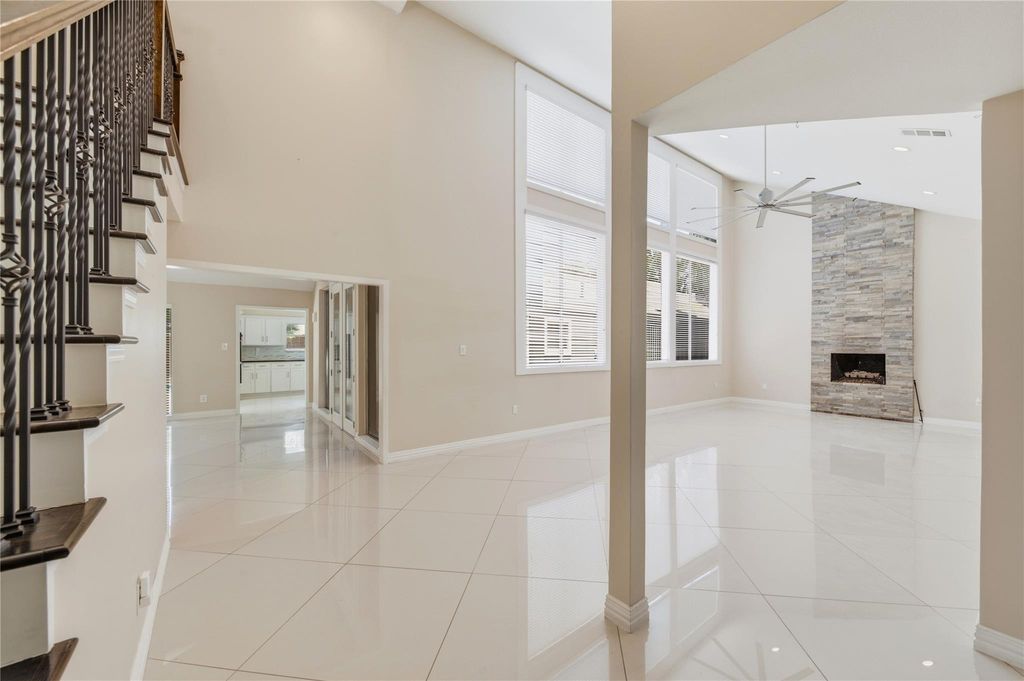
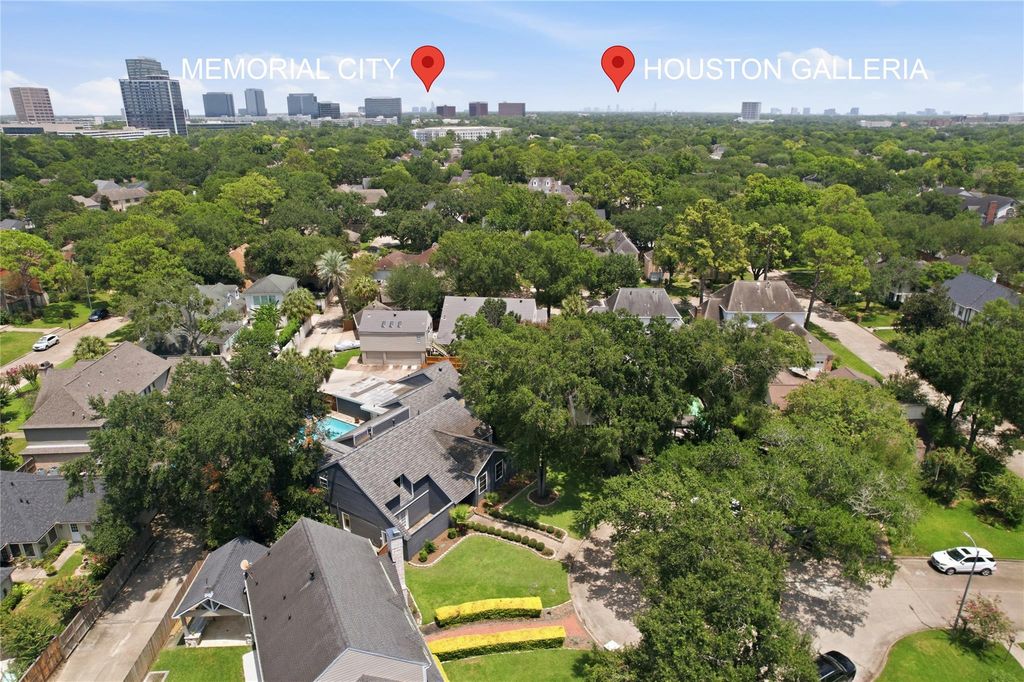
[[800]]703 Queensmill Ct is listed for sale at 749,000. The Single-Family property has 4 bedrooms, 3 Full Bathrooms, 1 Half Bathroom, 4127 square feet, and was built in 1975. The lot size is 12238 Square feet.[[500]]Nestled on a quiet cul-de-sac in Houstons Fleetwood neighborhood where neighbors connect through bunco, moms clubs, and dinner clubs this updated mid-century modern two-story blends timeless design with modern comfort. Soaring ceilings, expansive windows, and a striking full-height fireplace anchor the light-filled living room. The kitchen features a center island, double ovens, stainless steel appliances, and a breakfast nook, with new sliding doors opening to the outdoor oasis. A private mother-in-law suite offers comfortable, separate living ideal for guests or multi-generational households. The primary suites spa-like bath includes a walk-in glass shower, dual vanity, and soaking tub. Outside, enjoy a charming courtyard, lush green space, and a sparkling pool.
Nestled on a quiet cul-de-sac in Houston's Fleetwood neighborhood — where neighbors connect through bunco, moms' clubs, and dinner clubs — this updated mid-century modern two-story blends timeless design with modern comfort. Soaring ceilings, expansive windows, and a striking full-height fireplace anchor the light-filled living room. The kitchen features a center island, double ovens, stainless steel appliances, and a breakfast nook, with new sliding doors opening to the outdoor oasis. A private mother-in-law suite offers comfortable, separate living ideal for guests or multi-generational households. The primary suite's spa-like bath includes a walk-in glass shower, dual vanity, and soaking tub. Outside, enjoy a charming courtyard, lush green space, and a sparkling pool.
Disclaimer: Lot configuration and dimensions are estimates, not based on personal knowledge and come from a third party (Digital Map Products); therefore, you should not rely on the estimates and perform independent confirmation as to their accuracy
View neighborhood information
Ready to Sell your Home?
Request a complimentary home selling analysis featuring recently sold properties, market trends, home valuations and a personalized market update.
School information is computer generated and may not be accurate or current. Buyer must independently verify and confirm enrollment. Please contact the school district to determine the schools to which this property is zoned.







 Just listed
 Currency converter








 Share


 Erase note
 You currently have no custom folders