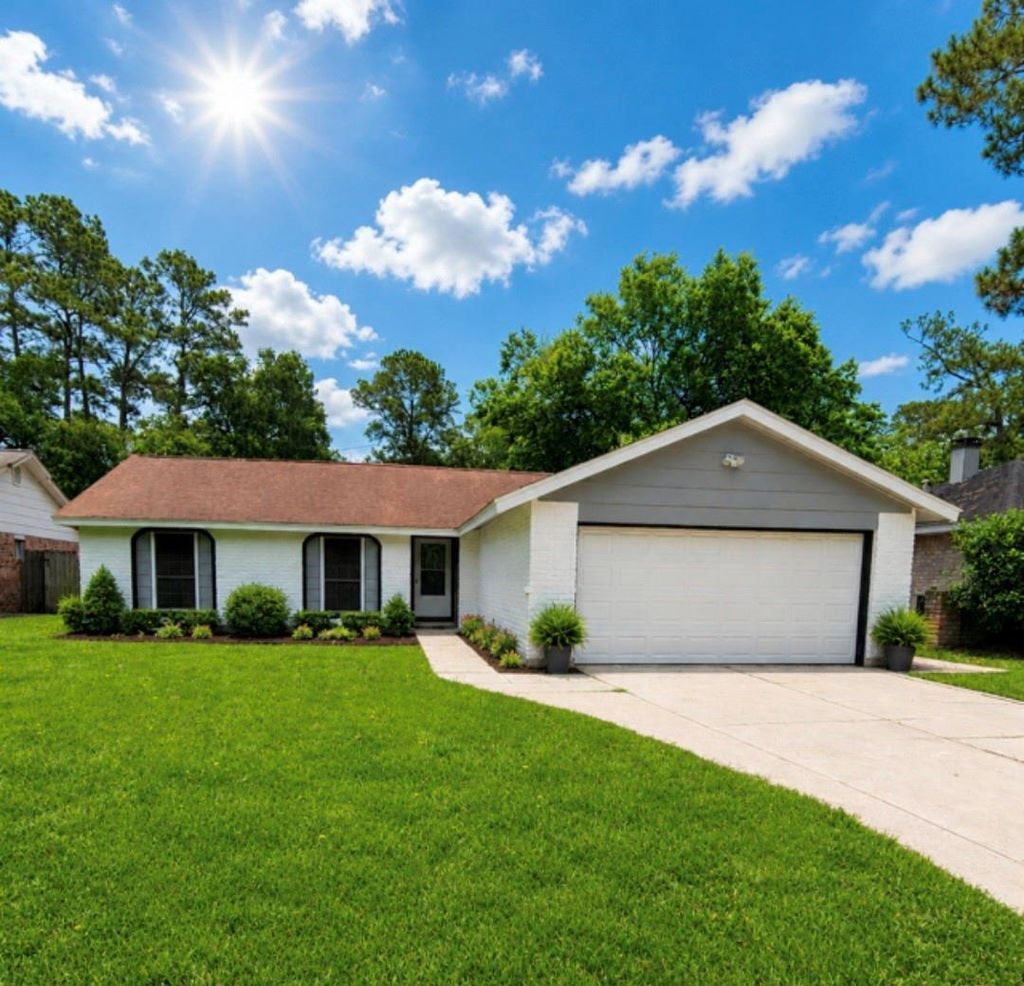
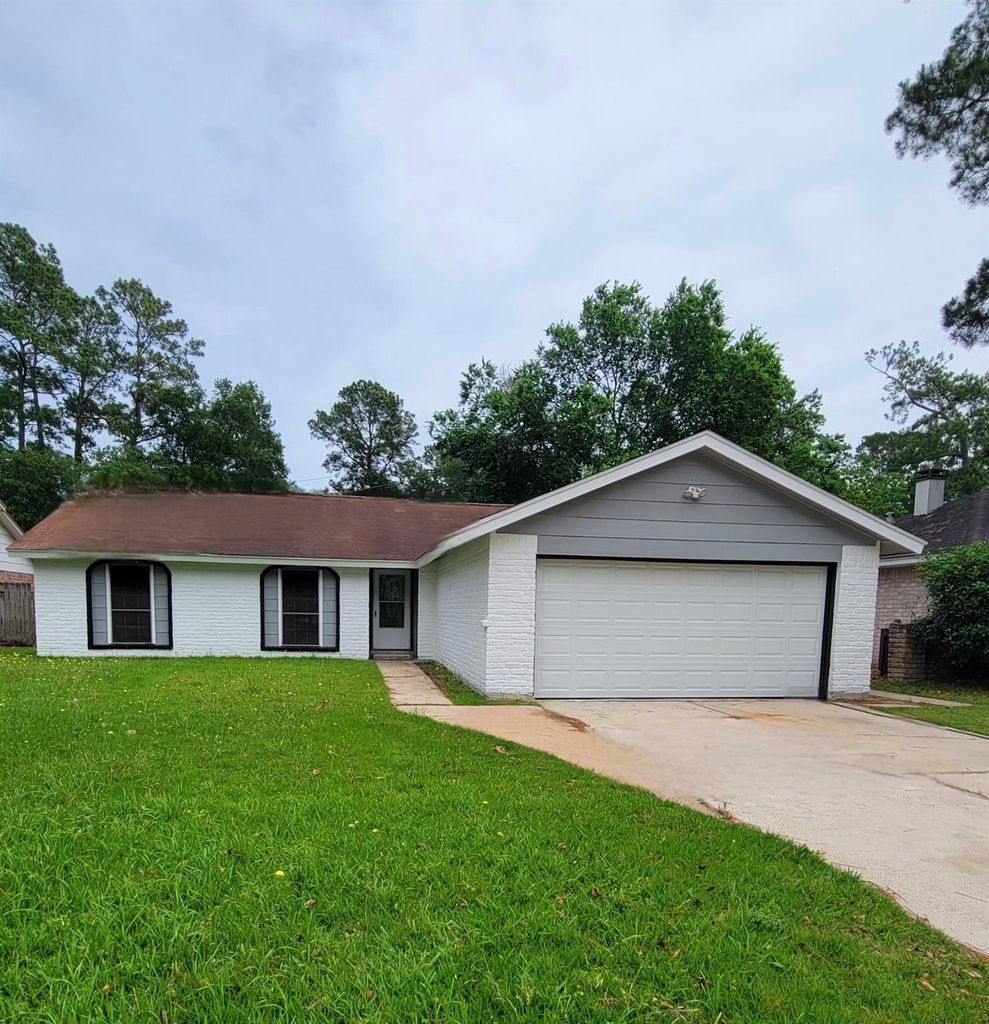
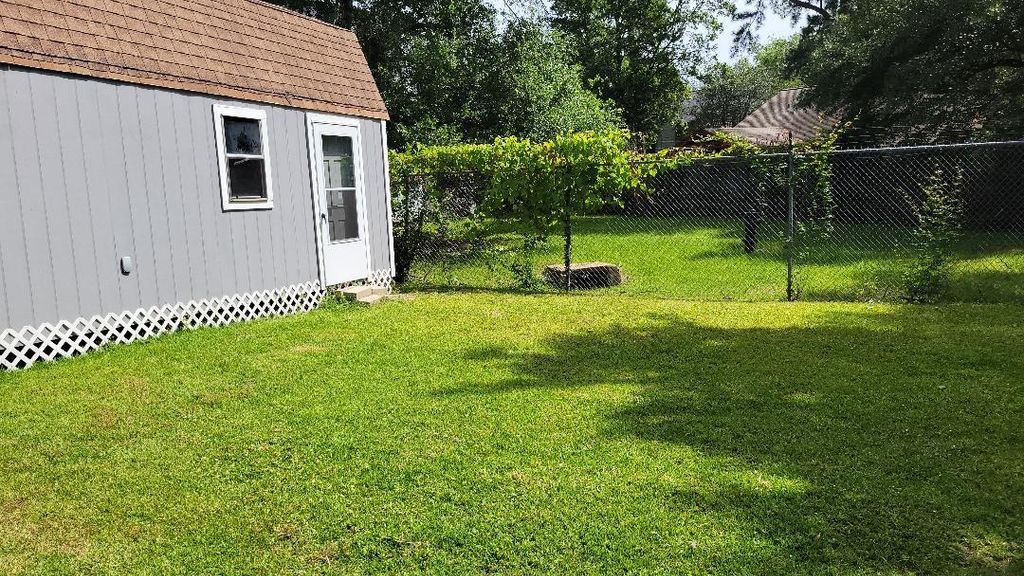
16710 Bonnie Sean Drive is listed for sale at $ 234,500. The Single-Family property has 3 bedrooms, 2 Full Bathrooms, 1538 square feet and was built in 1976. The lot size is 7091 Square feet. BRFor sale in Memorial Chase subdivision, Spring, TX. Beautifully updated all brick, one story home. 3-bedrooms, 2-full bath with a 2-car garage. Klein ISD! This move-in-ready home features numerous updates throughout plus a rare bonus: a 10’ x 29’ detached two-room building with 220V, 50-amp electrical service—perfect for a workshop, home office, gym, studio, or hobby space. Recent modern exterior paint Gray and white. Warm beige interior. All new neutral Carpet in 3 bedrooms. Tile in living areas and all wet areas. Enjoy a big backyard with no close rear neighbors, for added privacy. Spacious yard for family fun and entertaining! Neighborhood amenities include a community pool, tennis courts, and convenient access to major freeways making commuting a breeze. The roof will be replaced before closing. Don’t miss this unique opportunity. Schedule your private showing today.
For sale in Memorial Chase subdivision, Spring, TX. Beautifully updated all brick, one story home. 3-bedrooms, 2-full bath with a 2-car garage. Klein ISD! This move-in-ready home features numerous updates throughout plus a rare bonus: a 10' x 29' detached two-room building with 220V, 50-amp electrical service—perfect for a workshop, home office, gym, studio, or hobby space. Recent modern exterior paint Gray and white. Warm beige interior. All new neutral Carpet in 3 bedrooms. Tile in living areas and all wet areas. Enjoy a big backyard with no close rear neighbors, for added privacy. Spacious yard for family fun and entertaining! Neighborhood amenities include a community pool, tennis courts, and convenient access to major freeways making commuting a breeze. The roof will be replaced before closing. Don't miss this unique opportunity. Schedule your private showing today.
Disclaimer: Lot configuration and dimensions are estimates, not based on personal knowledge and come from a third party (Digital Map Products); therefore, you should not rely on the estimates and perform independent confirmation as to their accuracy
Ready to Sell your Home?
If you like this property and are also considering selling your current home now, you may find out how. Request your home selling analysis report featuring Recently Sold, Market Analysis, Home Valuations, and Market Update.
School information is computer generated and may not be accurate or current. Buyer must independently verify and confirm enrollment. Please contact the school district to determine the schools to which this property is zoned.











 Currency converter








 Share
Share


 Erase note
 You currently have no custom folders