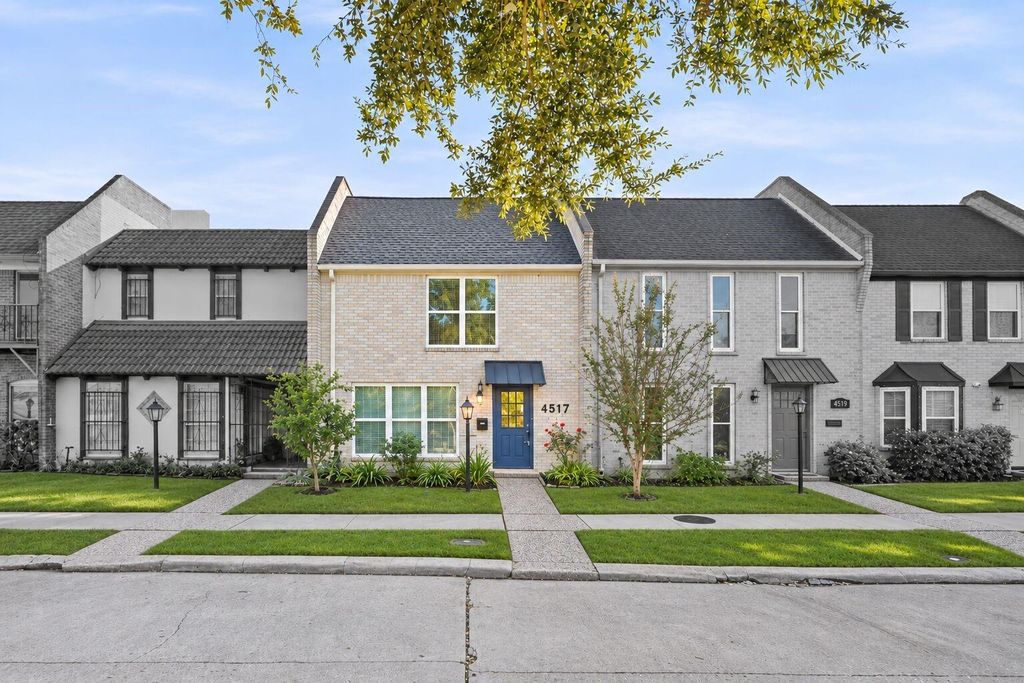
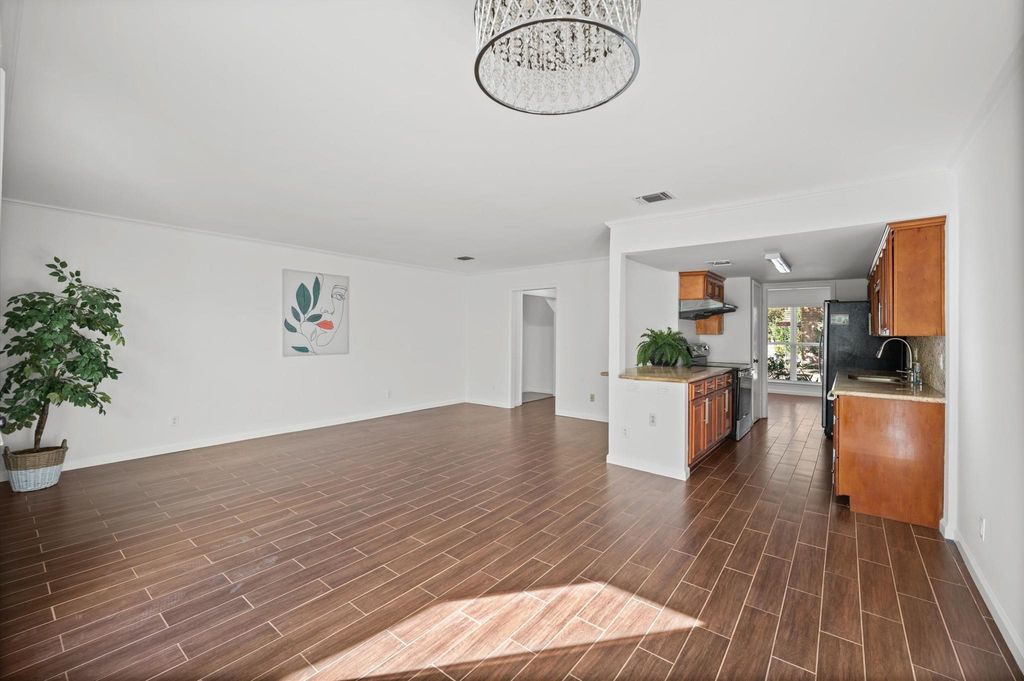
[[800]]4517 Acacia St is listed for sale at 419,000. The Townhouse/Condo - Townhouse property has 3 bedrooms, 2 Full Bathrooms, 1 Half Bathroom, 1716 square feet, and was built in 1972. The lot size is 1800 Square feet.[[500]]Ideally located in the heart of Bellaire, inside the 610 Loop, this 3-bedroom, 2.5-bath townhouse offers a fantastic combination of location, convenience, and value. Enjoy close proximity to Evelyns Park, Betsys Caf, and the Newcastle Trail, with the Texas Medical Center and the Galleria just minutes away and easy access to Downtown Houston. Zoned to highly regarded Horn Elementary and Bellaire High School. Major updates have already been completed, including a new roof, new gutter, new dual-panel windows, new painted siding wall and an updated 2025 A/C system. Fresh interior paint and updated lighting create a bright, refreshed atmosphere throughout. With many of the big-ticket improvements already taken care of, buyers have the opportunity to personalize the bathrooms and interior finishes to their own taste. A wonderful opportunity to own a well-maintained townhouse in a prime Bellaire location and truly make it your own!
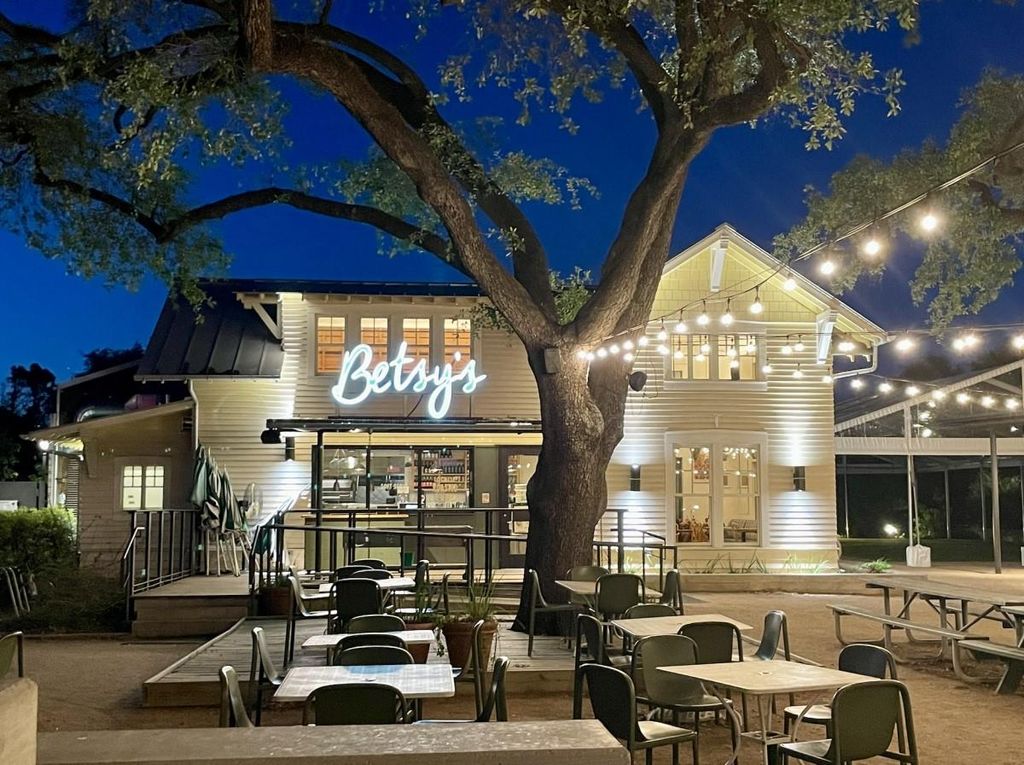
Ideally located in the heart of Bellaire, inside the 610 Loop, this 3-bedroom, 2.5-bath townhouse offers a fantastic combination of location, convenience, and value. Enjoy close proximity to Evelyn’s Park, Betsy’s Café, and the Newcastle Trail, with the Texas Medical Center and the Galleria just minutes away and easy access to Downtown Houston. Zoned to highly regarded Horn Elementary and Bellaire High School. Major updates have already been completed, including a new roof, new gutter, new dual-panel windows, new painted siding wall and an updated 2025 A/C system. Fresh interior paint and updated lighting create a bright, refreshed atmosphere throughout. With many of the big-ticket improvements already taken care of, buyers have the opportunity to personalize the bathrooms and interior finishes to their own taste. A wonderful opportunity to own a well-maintained townhouse in a prime Bellaire location and truly make it your own!
Disclaimer: Lot configuration and dimensions are estimates, not based on personal knowledge and come from a third party (Digital Map Products); therefore, you should not rely on the estimates and perform independent confirmation as to their accuracy
View neighborhood information
Ready to Sell your Home?
Request a complimentary home selling analysis featuring recently sold properties, market trends, home valuations and a personalized market update.
School information is computer generated and may not be accurate or current. Buyer must independently verify and confirm enrollment. Please contact the school district to determine the schools to which this property is zoned.








 Just listed
 Currency converter
 Add to Calendar








 Share


 Erase note
 You currently have no custom folders