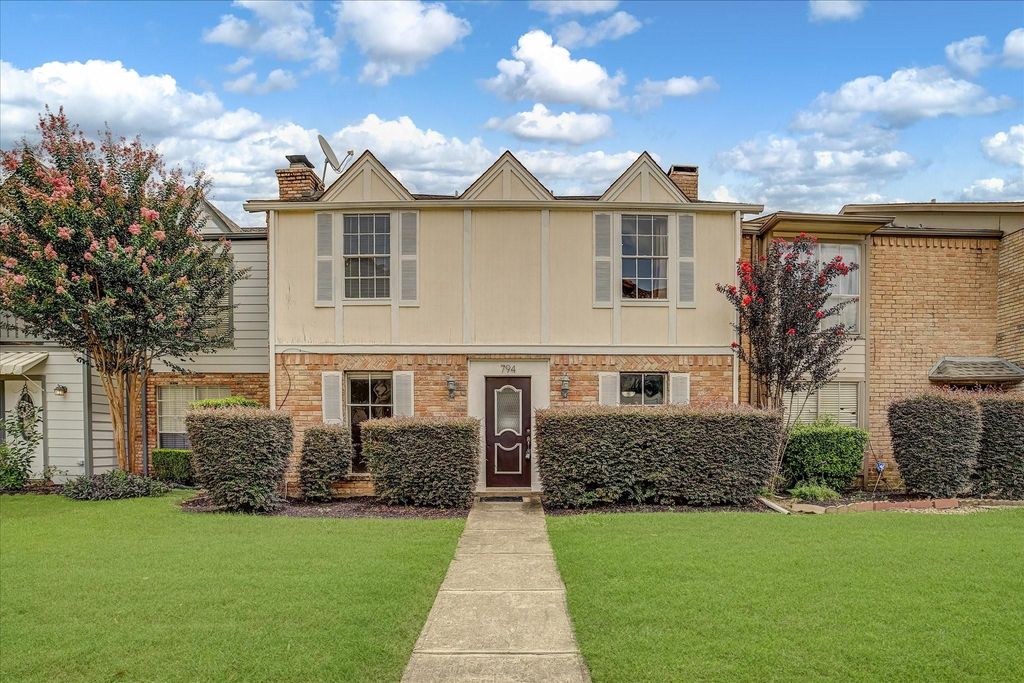
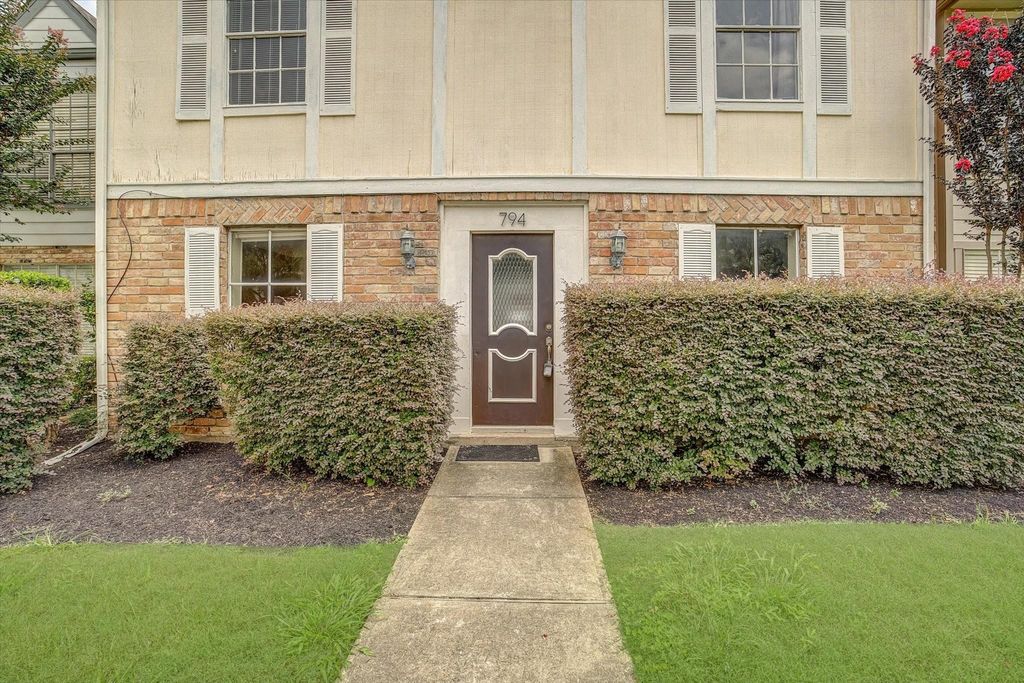
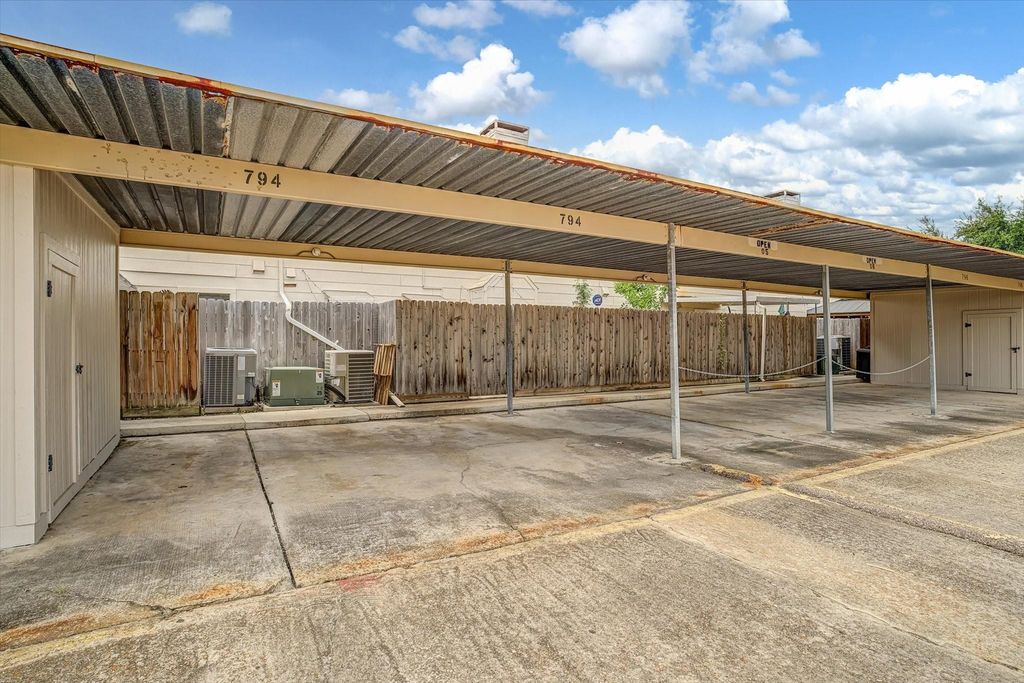
[[800]]794 Thicket Ln is listed for sale at 245,000. The Townhouse/Condo - Townhouse property has 3 bedrooms, 2 Full Bathrooms, 1 Half Bathroom, 2160 square feet, and was built in 1973. The lot size is 1456 Square feet.[[500]]Fresh, move-in ready, and minutes from everything, this beautifully updated 3-bedroom, 2.5-bath townhome in the Memorial/Spring Branch area offers over 2,100 sq. ft. of living space. Fresh interior paint and new luxury vinyl flooring throughout the first floor create a clean, modern feel from the moment you walk in. The spacious family room is wired with built-in surround sound for movie nights and game days, while the wet bar and breakfast area make hosting guests feel effortless. Upstairs, all three bedrooms offer a private retreat, highlighted by an oversized primary suite with plenty of room for a sitting area or home office. Zoned to Spring Branch ISD and just minutes from Memorial City Mall, CityCentre, and Town Country Village, with quick access to I-10, Beltway 8, and the Energy Corridor for an easy commute. Shopping, dining, and entertainment are all close at hand, making everyday errands and evenings out a breeze. Schedule your private showing today!
Fresh, move-in ready, and minutes from everything, this beautifully updated 3-bedroom, 2.5-bath townhome in the Memorial/Spring Branch area offers over 2,100 sq. ft. of living space. Fresh interior paint and new luxury vinyl flooring throughout the first floor create a clean, modern feel from the moment you walk in. The spacious family room is wired with built-in surround sound for movie nights and game days, while the wet bar and breakfast area make hosting guests feel effortless. Upstairs, all three bedrooms offer a private retreat, highlighted by an oversized primary suite with plenty of room for a sitting area or home office. Zoned to Spring Branch ISD and just minutes from Memorial City Mall, CityCentre, and Town & Country Village, with quick access to I-10, Beltway 8, and the Energy Corridor for an easy commute. Shopping, dining, and entertainment are all close at hand, making everyday errands and evenings out a breeze. Schedule your private showing today!
Disclaimer: Lot configuration and dimensions are estimates, not based on personal knowledge and come from a third party (Digital Map Products); therefore, you should not rely on the estimates and perform independent confirmation as to their accuracy
View neighborhood information
Ready to Sell your Home?
Request a complimentary home selling analysis featuring recently sold properties, market trends, home valuations and a personalized market update.
School information is computer generated and may not be accurate or current. Buyer must independently verify and confirm enrollment. Please contact the school district to determine the schools to which this property is zoned.







 Just listed
 Currency converter








 Share


 Erase note
 You currently have no custom folders