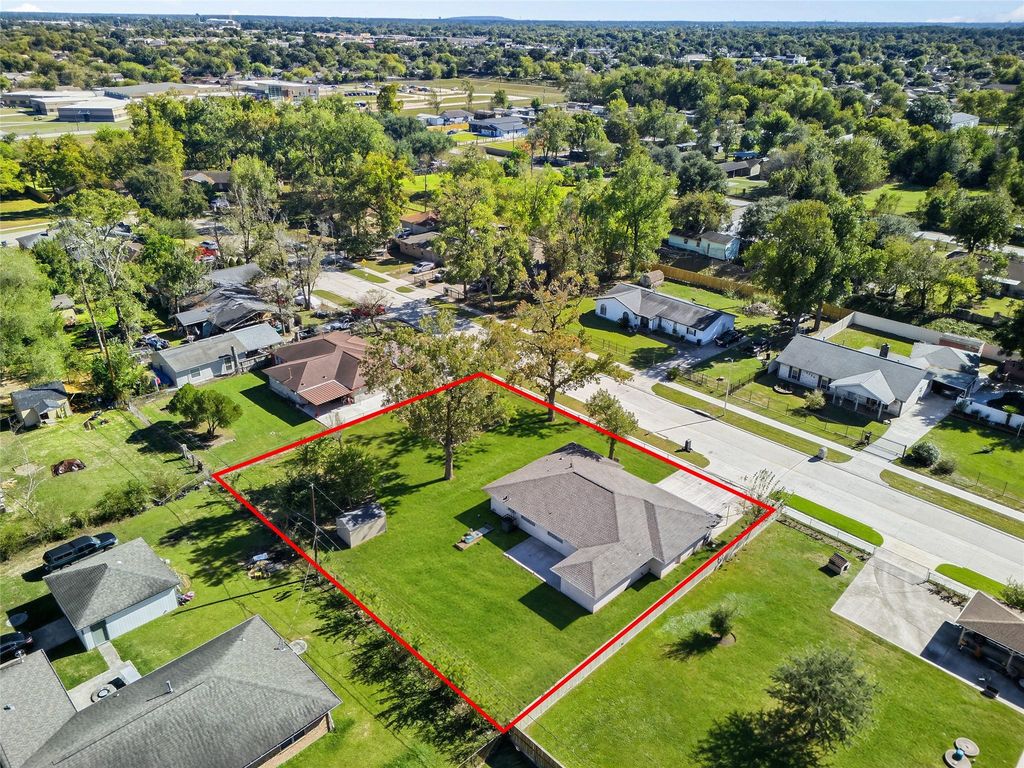
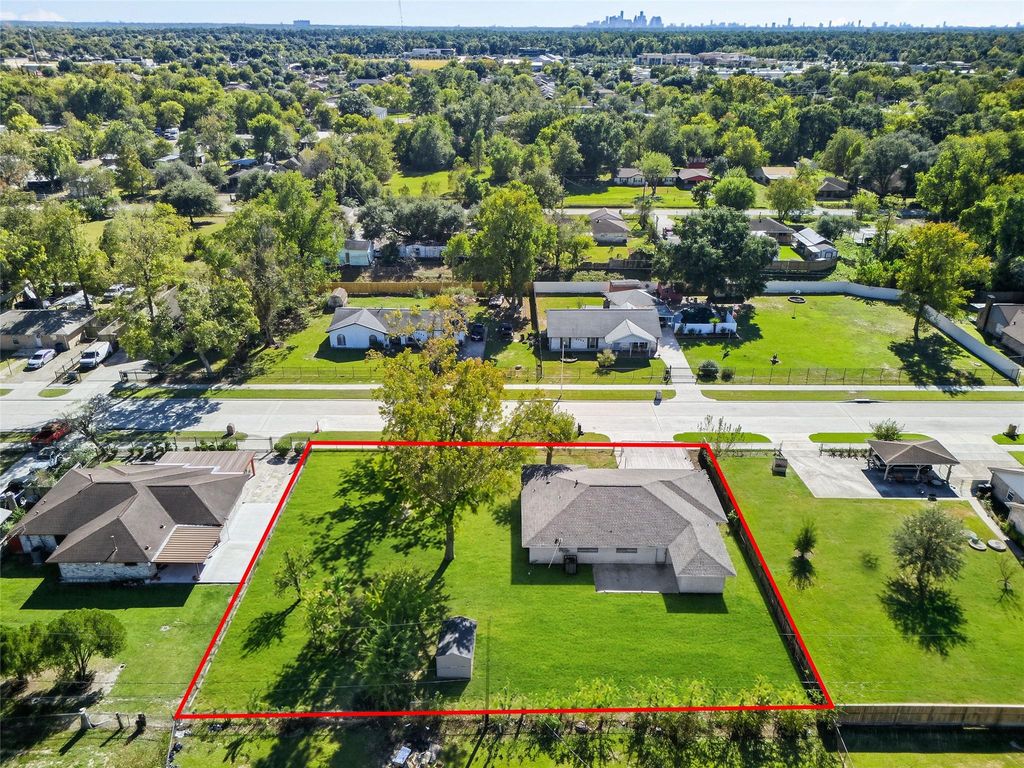
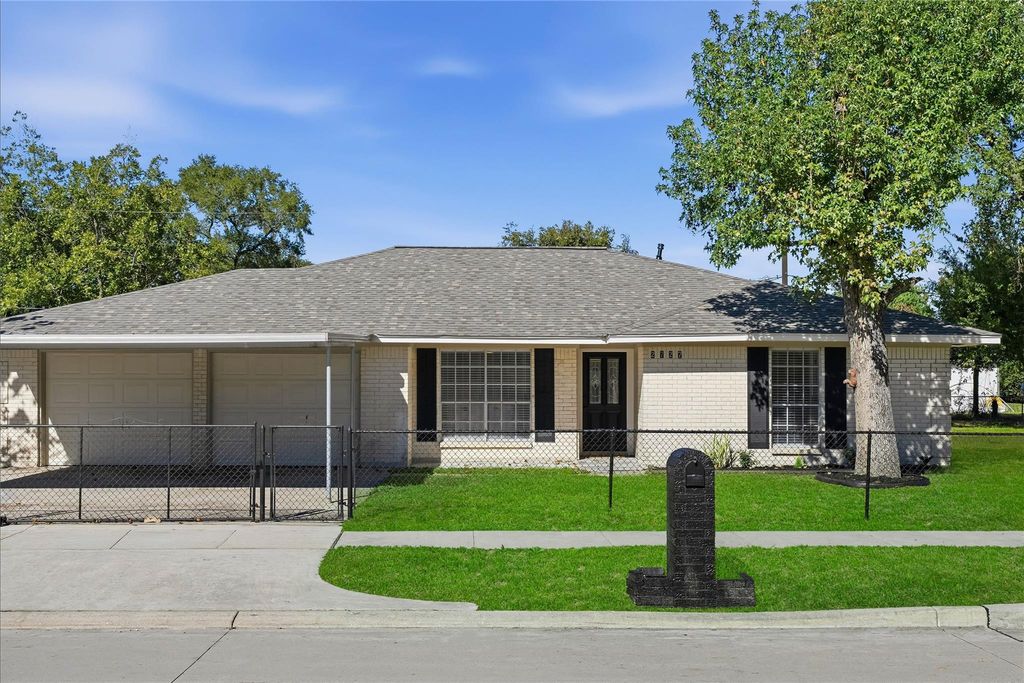
[[800]]2727 Anice St is listed for sale at 330,000. The Single-Family property has 4 bedrooms, 2 Full Bathrooms, 1600 square feet, and was built in 1971. The lot size is 17280 Square feet.[[500]]Rare opportunity to own an extensively upgraded 4 bed, 2 bath brick home on TWO unrestricted lots totaling 17,280 sqft in Castlewood! NEW 30yr Roof, Trane HVAC, PEX plumbing water heater. New aerobic septic with subsurface drip irrigation and two-year transferable warranty. Low taxes; no HOA, MUD. Beautifully renovated with new light vinyl flooring (no carpet!), new fixtures and fans, new blinds and shutters in front and side windows. High, vaulted ceiling with exposed beam in the spacious living area, open to the kitchen and breakfast room. Elegant kitchen offers NEW quartz countertops, shaker cabinets, subway tile backsplash and stainless steel appliances. Generous primary suite features 2 closets, fully renovated en-suite bath with walk-in shower. Secondary bedrooms share remodeled bathroom with tub/shower combo. Property features storage shed, 2 car garage with new doors, porte-cochere and is fully fenced. Near Bush Airport, Beltway 8, I-69 and Hardy Toll Road. Welcome home!
Rare opportunity to own an extensively upgraded 4 bed, 2 bath brick home on TWO unrestricted lots totaling 17,280 sqft in Castlewood! NEW 30yr Roof, Trane HVAC, PEX plumbing & water heater. New aerobic septic with subsurface drip irrigation and two-year transferable warranty. Low taxes; no HOA, MUD. Beautifully renovated with new light vinyl flooring (no carpet!), new fixtures and fans, new blinds and shutters in front and side windows. High, vaulted ceiling with exposed beam in the spacious living area, open to the kitchen and breakfast room. Elegant kitchen offers NEW quartz countertops, shaker cabinets, subway tile backsplash and stainless steel appliances. Generous primary suite features 2 closets, fully renovated en-suite bath with walk-in shower. Secondary bedrooms share remodeled bathroom with tub/shower combo. Property features storage shed, 2 car garage with new doors, porte-cochere and is fully fenced. Near Bush Airport, Beltway 8, I-69 and Hardy Toll Road. Welcome home!
Disclaimer: Lot configuration and dimensions are estimates, not based on personal knowledge and come from a third party (Digital Map Products); therefore, you should not rely on the estimates and perform independent confirmation as to their accuracy
View neighborhood information
Ready to Sell your Home?
Request a complimentary home selling analysis featuring recently sold properties, market trends, home valuations and a personalized market update.
School information is computer generated and may not be accurate or current. Buyer must independently verify and confirm enrollment. Please contact the school district to determine the schools to which this property is zoned.








 Just listed
 Currency converter
 Add to Calendar





 Share


 Erase note
 You currently have no custom folders